
|

|
| 940 Skyline Road West Kelowna V1Z1J7 |
|
| Price : $429,000 |
Listing ID : 10404476
|
- 
|
- 
|
| Property Type : Vacant Land |
Building Type : Other |
| Title : Freehold |
Finished Area : - |
| Built in : - |
Total Parking Spaces : - |
|
|
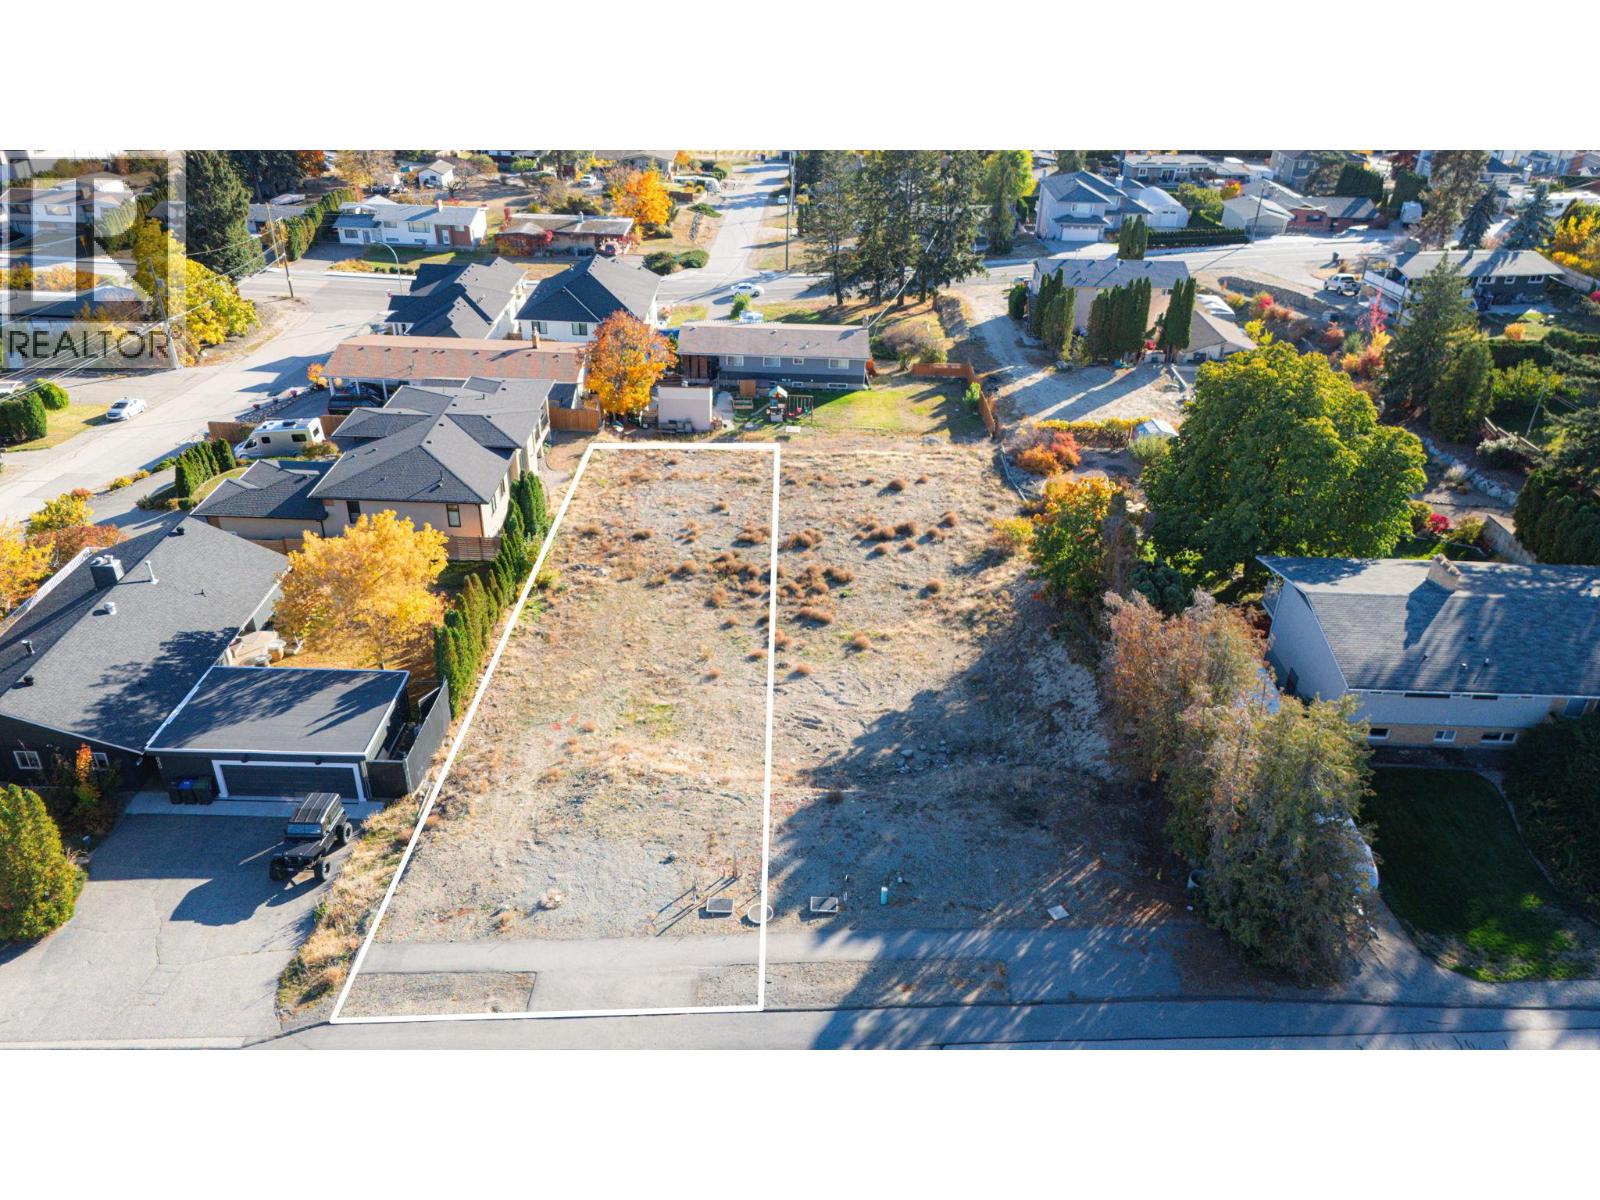
PRICED $70,000 BELOW ASSESSED VALUE! THESE ARE THE BEST-PRICED BUILDING LOTS IN LAKEVIEW HEIGHTS! Welcome to 940 & 950 Skyline Road, two individually offered walk-out building lots with beautiful lake, city and mountain views in the heart of Lakeview Heights! Design a home that fits your lifestyle and takes full advantage of the Okanagan setting. With no building timelines and the freedom to choose your own builder, you can plan and build on your schedule. R1 zoning offers excellent potential for a custom rancher-style walk-out home, secondary suite, carriage house or duplex, with or without suites, (subject to City approvals). Picture expansive windows framing the views, a spacious deck for summer evenings and room for the people who matter most. Whether you're building your forever home, creating space for extended family or exploring income potential, these lots offer the flexibility to make it your own. Enjoy nearby playgrounds, pickleball and tennis courts, and community recreation facilities, all just minutes away. Walk to Lakeview Village Market for groceries, coffee, restaurants and everyday essentials. The West Kelowna Wine Trail, local wineries, marinas and Okanagan Lake are all within easy reach. 940 & 950 Skyline Road bring together a great location, inspiring views and the opportunity to build something truly personal. Take the step toward building a home designed entirely around you, in a community you'll love! GST applicable. (id:56537)
Call (250)-864-7337 for showing information. |
| Details |
| Amenities Nearby : Park, Recreation, Schools, Shopping |
Access : Easy access, Highway access |
Appliances Inc : - |
| Community Features : Family Oriented |
Features : - |
Structures : - |
| Total Parking Spaces : - |
View : Lake view, Mountain view, Valley view, View of water, View (panoramic) |
Waterfront : - |
| Zoning Type : - |
| Building |
| Architecture Style : - |
Bathrooms (Partial) : 0 |
Cooling : - |
| Fire Protection : - |
Fireplace Fuel : - |
Fireplace Type : - |
| Floor Space : - |
Flooring : - |
Foundation Type : - |
| Heating Fuel : - |
Heating Type : - |
Roof Style : - |
| Roofing Material : - |
Sewer : - |
Utility Water : Municipal water |
| Basement |
| Type : - |
Development : - |
Features : - |
| Land |
| Landscape Features : - |
| Rooms |
| Level : |
Type : |
Dimensions : |
| - |
- |
- |
|
Data from sources believed reliable but should not be relied upon without verification. All measurements are
approximate.MLS®, Multiple Listing Service®, and all related graphics are trademarks of The Canadian Real Estate Association.
REALTOR®, REALTORS®, and all related graphics are trademarks of REALTOR® Canada Inc. a corporation owned by The Canadian Real Estate
Association and the National Association of REALTORS® .Copyright © 2023 Don Rae REALTOR® Not intended to solicit properties currently
under contract.
|