Don Rae Realtor


  • &address&
  • &address&
  • &address&
  • &address&
  • &address&
  • &address&
  • 1331 Ellis Street Unit# 312 Lot# 57 Kelowna V1Y1Z9

    Price : $359,900 Listing ID : 10403850
    1 Bedrooms 1 Bathrooms
    Property Type : Single Family Building Type : Apartment
    Maintenance Fee : 248.38 Fee Paid : Monthly
    Title : Strata Finished Area : 640 sqft
    Built in : 2007 Total Parking Spaces : 1
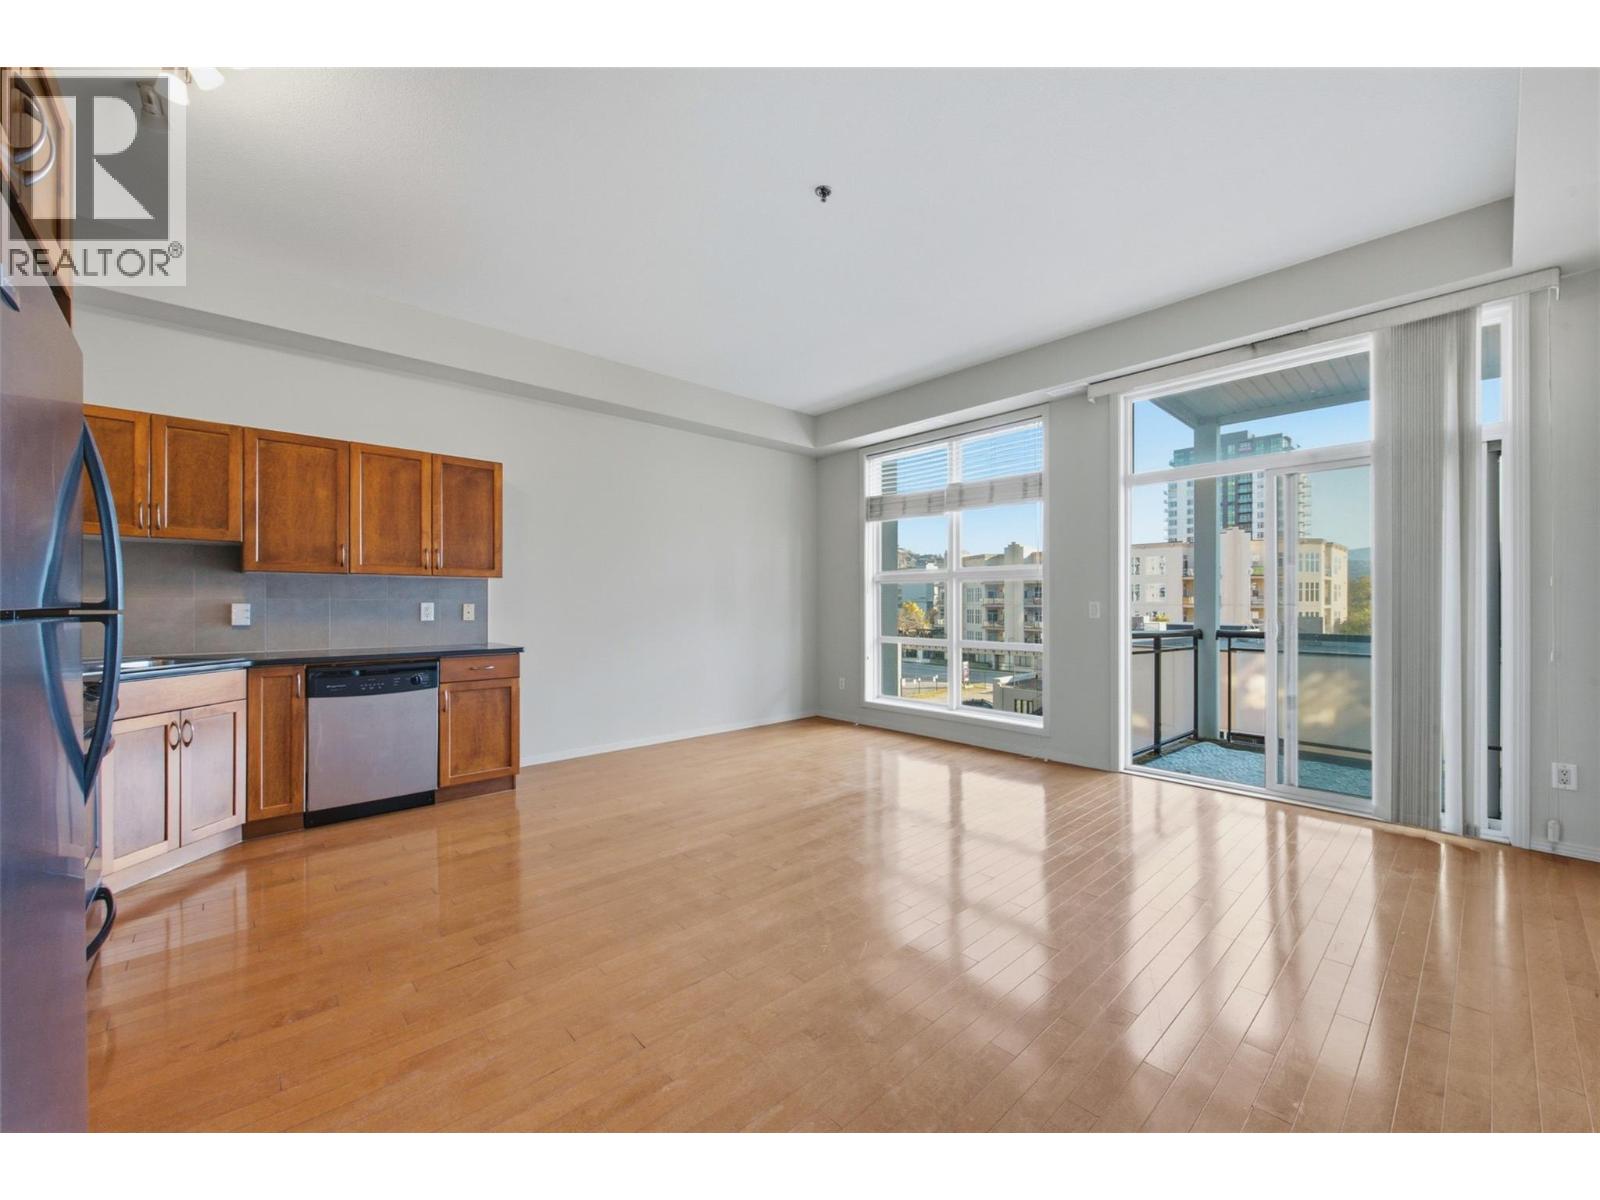
    Experience the fabulous Okanagan downtown lifestyle in this beautifully appointed 1-bedroom, 1-bathroom condo at Ellis Court at a very affordable price. Positioned right in the heart of Downtown Kelowna’s highly sought-after Cultural District, this home blends sleek contemporary finishings with effortless access to the best of the city. Step inside to an airy, open-concept floor plan featured by soaring windows that flood the living space with natural light. The kitchen showcases stainless steel appliances, durable quartz countertops, sleek flat-panel cabinetry, and a seamless flow into the cozy living area—perfect for entertaining. Extend your living space outdoors onto your private balcony, ideal for relaxing with your morning coffee or evening wine while soaking in the surrounding mountain and city vistas. The primary bedroom offers a restful sanctuary with generous closet storage, while the adjacent 4-piece bathroom features clean, modern tile work and fixtures. Additional home features include in-suite laundry, central air conditioning, secure underground parking, and dedicated storage. Walk to Tugboat Beach, Waterfront Park, Knox Mountain hiking trails, Prospera Place, local craft breweries, fine dining, and boutique shopping. It's a 5 minute walk from the future UBCO Downtown campus. Whether you are a first-time buyer, downsized professional, or looking for an ideal lock-and-leave property, this home offers a great opportunity. Book your showing today! (id:56537)

    Call (250)-864-7337 for showing information.
    Details
    Amenities Nearby : - Access : - Appliances Inc : -
    Community Features : Pets Allowed Features : - Structures : -
    Total Parking Spaces : 1 View : - Waterfront : -
    Zoning Type : -
    Building
    Architecture Style : - Bathrooms (Partial) : 0 Cooling : Central air conditioning
    Fire Protection : - Fireplace Fuel : - Fireplace Type : -
    Floor Space : - Flooring : - Foundation Type : -
    Heating Fuel : - Heating Type : Forced air Roof Style : -
    Roofing Material : - Sewer : Municipal sewage system Utility Water : Municipal water
    Basement
    Type : - Development : - Features : -
    Land
    Landscape Features : -
    Rooms
    Level : Type : Dimensions :
    Main level Full bathroom 12' x 5'
    Kitchen 17' x 8'
    Living room 17' x 10'
    Primary Bedroom 11' x 12'
    Data from sources believed reliable but should not be relied upon without verification. All measurements are approximate.MLS®, Multiple Listing Service®, and all related graphics are trademarks of The Canadian Real Estate Association. REALTOR®, REALTORS®, and all related graphics are trademarks of REALTOR® Canada Inc. a corporation owned by The Canadian Real Estate Association and the National Association of REALTORS® .Copyright © 2023 Don Rae REALTOR® Not intended to solicit properties currently under contract.