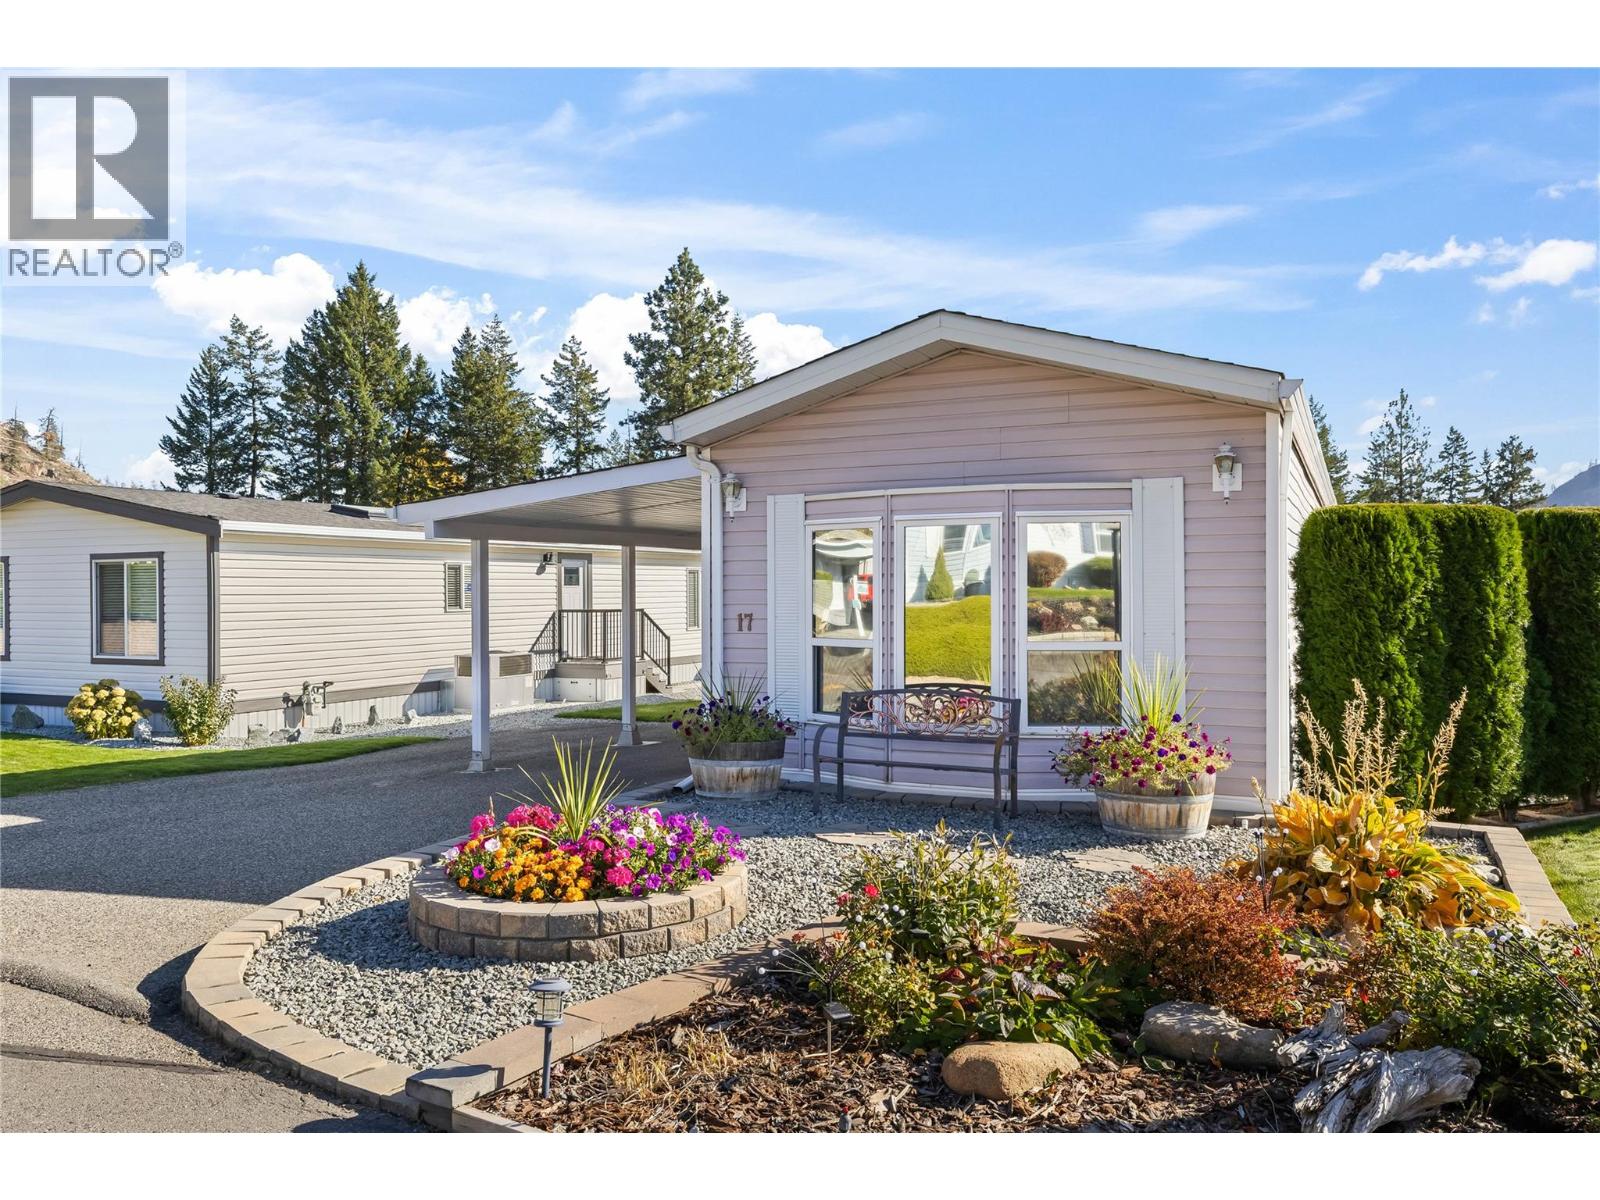
Welcome to Crystal Springs, a gated community in the Shannon Lake area of West Kelowna, where this 971 sq. ft. single-wide makes the most of every inch with a bright, well-laid-out 2-bedroom, 1-bathroom plan. The large covered deck is a lovely place to soak up those crisp, sunny autumn days. Inside, hardwood flooring runs through the living areas, and a skylight near the kitchen adds natural light. The kitchen, updated in 2023, is a highlight, with new cabinetry, a tile backsplash, new appliances and modern waterfall-style countertops, plus a pantry close at hand and a cozy window bench with room for a small table. The king size primary bedroom leads to a 5-piece bathroom with a large soaker tub, as well as a newer front-load washer and dryer tucked into the same space. A new furnace and AC and new skirting, both added in 2023, along with drywall throughout the home and a newer hot water tank, are already taken care of. Parking on the lot fits up to four cars, including the covered breezeway, and a storage shed handles the extras. Within the park, the clubhouse has pool tables, a kitchen, regular events and guest rooms, plus an outdoor games area, RV storage and a gated entrance. Parks, trails, shopping and the lake are within a 10-minute drive, and one small pet is welcome. The home is well kept from the front garden to the back door, and the friendly community around it makes downsizing feel comfortable. (id:56537)
Call (250)-864-7337 for showing information. |
| Details |
| Amenities Nearby : - |
Access : - |
Appliances Inc : Refrigerator, Dishwasher, Dryer, Range - Electric, Microwave, Washer |
| Community Features : Pets Allowed, Pet Restrictions, Seniors Oriented |
Features : - |
Structures : - |
| Total Parking Spaces : 2 |
View : - |
Waterfront : - |
| Zoning Type : - |
| Building |
| Architecture Style : - |
Bathrooms (Partial) : 0 |
Cooling : Central air conditioning |
| Fire Protection : - |
Fireplace Fuel : - |
Fireplace Type : - |
| Floor Space : - |
Flooring : Carpeted, Hardwood, Vinyl |
Foundation Type : - |
| Heating Fuel : - |
Heating Type : Forced air |
Roof Style : Unknown |
| Roofing Material : Asphalt shingle |
Sewer : Municipal sewage system |
Utility Water : Municipal water |
| Basement |
| Type : - |
Development : - |
Features : - |
| Land |
| Landscape Features : - |
| Rooms |
| Level : |
Type : |
Dimensions : |
| Main level |
5pc Bathroom |
10'10'' x 10'0'' |
|
Bedroom |
9'1'' x 9'11'' |
|
Dining room |
6'8'' x 11'5'' |
|
Kitchen |
11'1'' x 13'2'' |
|
Living room |
16'7'' x 13'2'' |
|
Primary Bedroom |
11'9'' x 10'8'' |
|