
|

|
| 2140 Rosedale Avenue Armstrong V4Y0A3 |
|
| Price : $619,000 |
Listing ID : 10404581
|
4 
|
2 
|
| Property Type : Single Family |
Building Type : House |
| Title : Freehold |
Finished Area : 2376 sqft |
| Built in : 1968 |
Total Parking Spaces : 1 |
|
|
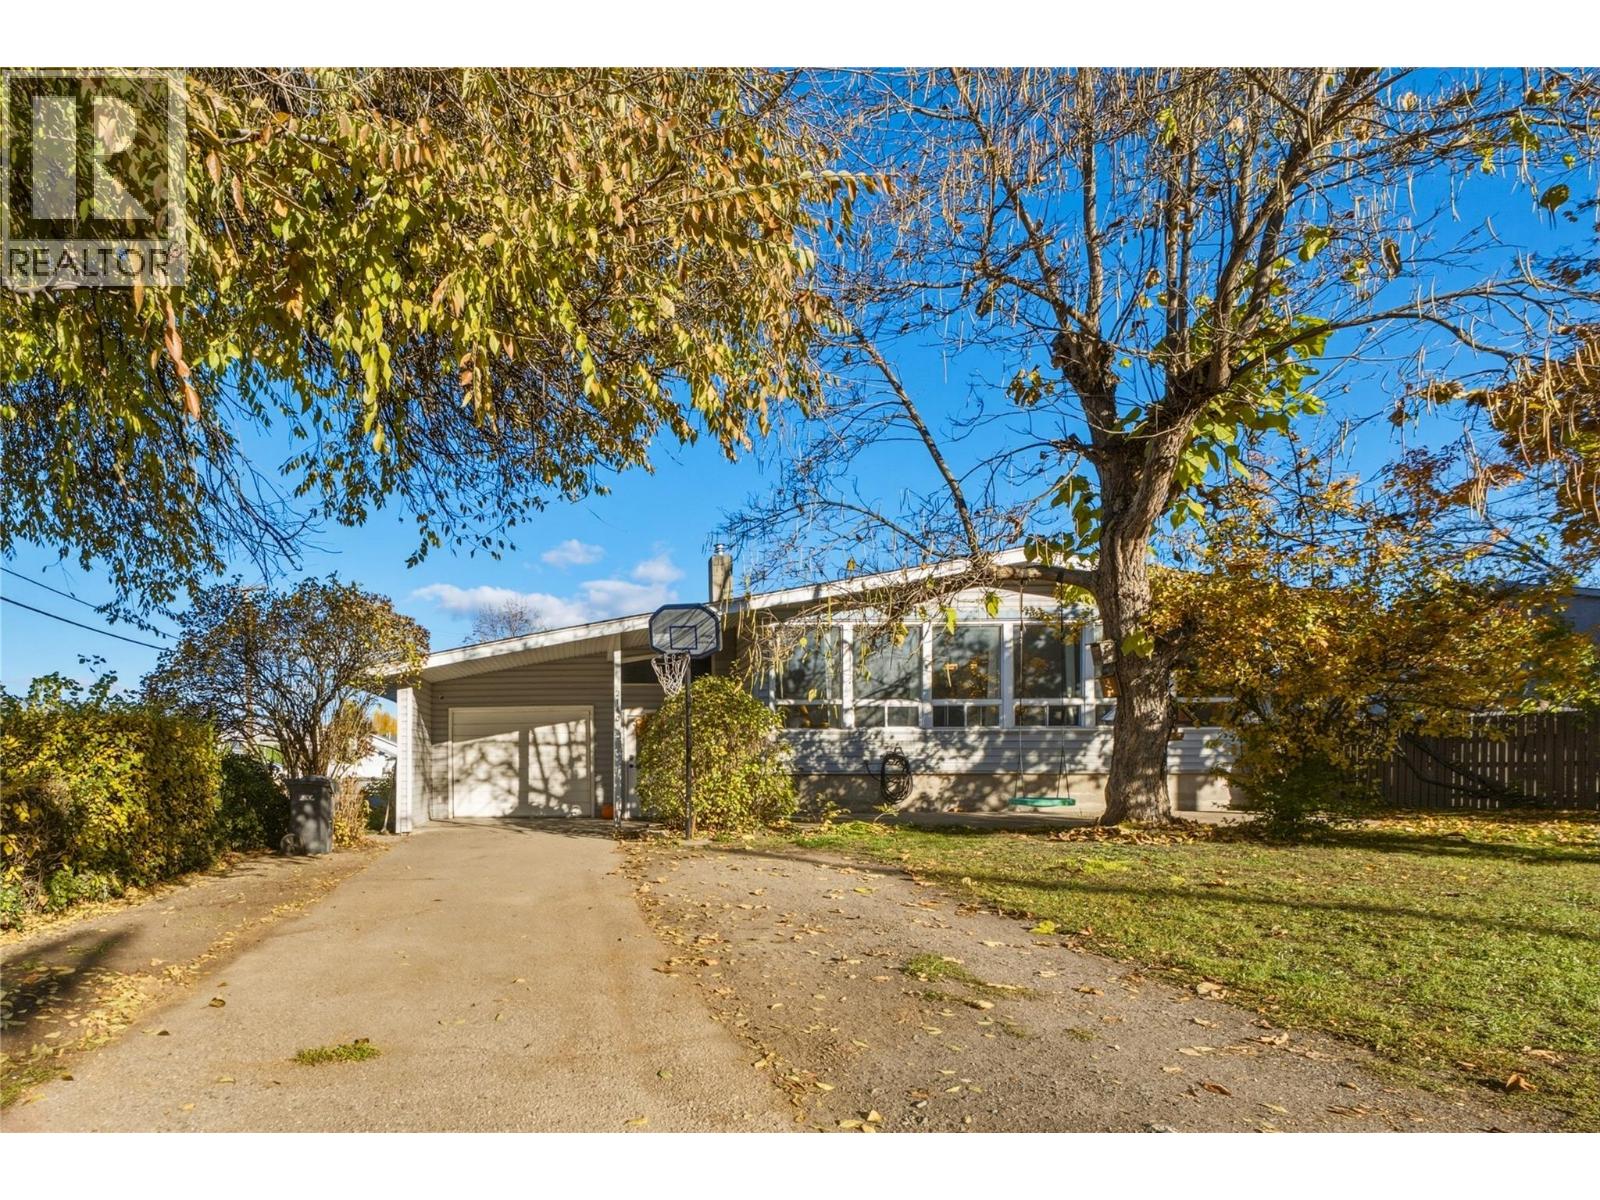
Enjoy the charm of farmhouse style paired with modern updates in this versatile Armstrong property! Offering 4 bedrooms, a den, 1.5 bathrooms, and a spacious recreation room, there’s plenty of room to live, work, and play. Bright, oversized windows fill the home with natural light, while updates throughout create a fresh and inviting atmosphere. Loaded with potential, the C3 zoning offers opportunities for a variety of permitted home based businesses, with potential for future development subject to applicable approvals. A dog grooming station provides a great starting point for those looking to run a business from home. The spacious lower level was previously suited and features a cozy gas fireplace, creating a welcoming place to unwind while offering flexibility for extended family or additional living space. Outside, enjoy a large yard surrounded by mature trees, a kids’ playhouse, and ample parking for vehicles or recreational toys. Centrally located within walking distance of Armstrong’s amenities and with convenient highway access for commuters, this property offers a unique blend of character, functionality, and opportunity! (id:56537)
Call (250)-864-7337 for showing information. |
| Details |
| Amenities Nearby : Golf Nearby, Park, Schools, Shopping |
Access : Easy access |
Appliances Inc : Range, Refrigerator, Dishwasher, Hood Fan, Washer & Dryer |
| Community Features : Family Oriented |
Features : Level lot |
Structures : - |
| Total Parking Spaces : 1 |
View : - |
Waterfront : - |
| Zoning Type : - |
| Building |
| Architecture Style : - |
Bathrooms (Partial) : 1 |
Cooling : - |
| Fire Protection : Security system, Smoke Detector Only |
Fireplace Fuel : Gas |
Fireplace Type : Unknown |
| Floor Space : - |
Flooring : Laminate, Linoleum, Tile |
Foundation Type : - |
| Heating Fuel : - |
Heating Type : Forced air, See remarks |
Roof Style : Unknown |
| Roofing Material : Asphalt shingle |
Sewer : Municipal sewage system |
Utility Water : Municipal water |
| Basement |
| Type : Full |
Development : - |
Features : - |
| Land |
| Landscape Features : Landscaped, Level |
| Rooms |
| Level : |
Type : |
Dimensions : |
| Basement |
2pc Bathroom |
7'4'' x 5'5'' |
|
Bedroom |
11'6'' x 9'8'' |
|
Bedroom |
8'11'' x 10'8'' |
|
Den |
5'6'' x 10'8'' |
|
Recreation room |
27'1'' x 16'6'' |
| Main level |
Foyer |
7'8'' x 15'9'' |
|
Hobby room |
11'8'' x 9'9'' |
|
Laundry room |
7'8'' x 11'6'' |
| Second level |
Bedroom |
9'1'' x 11'6'' |
|
Dining room |
9'8'' x 12'4'' |
|
Full bathroom |
9'2'' x 7'6'' |
|
Kitchen |
22'5'' x 11'6'' |
|
Living room |
12'3'' x 17'5'' |
|
Primary Bedroom |
12'6'' x 11'6'' |
|
Data from sources believed reliable but should not be relied upon without verification. All measurements are
approximate.MLS®, Multiple Listing Service®, and all related graphics are trademarks of The Canadian Real Estate Association.
REALTOR®, REALTORS®, and all related graphics are trademarks of REALTOR® Canada Inc. a corporation owned by The Canadian Real Estate
Association and the National Association of REALTORS® .Copyright © 2023 Don Rae REALTOR® Not intended to solicit properties currently
under contract.
|