Don Rae Realtor


  • &address&
  • &address&
  • &address&
  • &address&
  • &address&
  • &address&
  • 3339 Kingfisher Road Westbank V4T3A5

    Price : $689,000 Listing ID : 10404650
    3 Bedrooms 2 Bathrooms
    Property Type : Single Family Building Type : Manufactured Home
    Title : Leasehold/Leased Land Finished Area : 1545 sqft
    Built in : 2018 Total Parking Spaces : 2
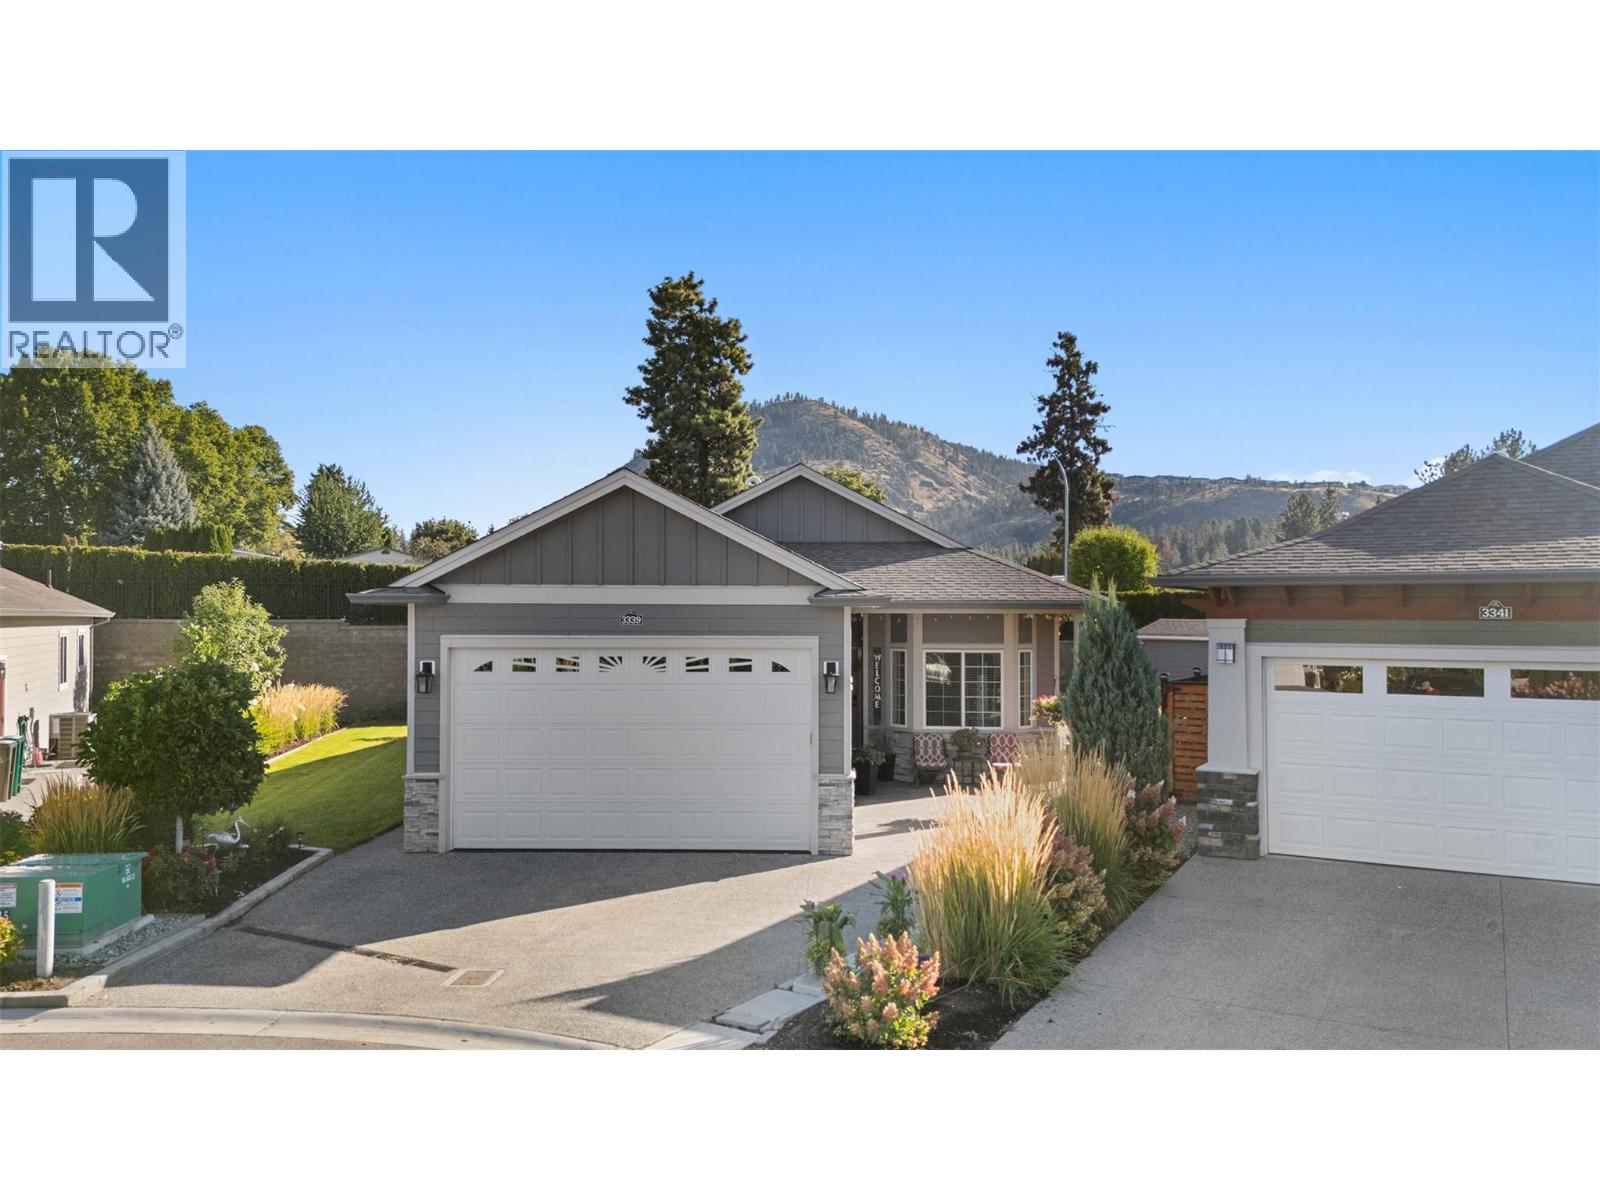
    Welcome to 3339 Kingfisher Road, a beautifully upgraded, move-in-ready home in Sage Creek, West Kelowna’s sought-after 45+ community. Offering 3 bedrooms, 2 bathrooms, and spacious, comfortable single-level living, this home features oversized windows that flood the interior with natural light. The stunning designer kitchen boasts quartz countertops, ceiling-height cabinetry, two pantries, a large island, and a gas range. Additional highlights include luxury vinyl flooring, upgraded lighting, two entry closets for coats and shoes, hot water on demand, and an oversized garage with 220V service. The approximately 0.2-acre private lot is an outdoor entertainer’s dream, featuring low-maintenance xeriscaping, expansive exposed-aggregate patios, a large pergola, newer hot tub, fire-pit table, gas hookup, established fruit trees, and a custom 10' x 12' garden shed. Just minutes from golf courses, wineries, shopping, and 19 Okanagan Grill + Bar, this exceptional property combines space, natural light, modern upgrades, and outstanding outdoor living for the ultimate Okanagan lifestyle. Call today for your personal tour this beautiful home. (id:56537)

    Call (250)-864-7337 for showing information.
    Details
    Amenities Nearby : - Access : - Appliances Inc : -
    Community Features : Pets Allowed With Restrictions, Seniors Oriented Features : - Structures : -
    Total Parking Spaces : 2 View : - Waterfront : -
    Zoning Type : -
    Building
    Architecture Style : - Bathrooms (Partial) : 0 Cooling : Central air conditioning
    Fire Protection : - Fireplace Fuel : - Fireplace Type : -
    Floor Space : - Flooring : - Foundation Type : -
    Heating Fuel : - Heating Type : Forced air Roof Style : Unknown
    Roofing Material : Asphalt shingle Sewer : Municipal sewage system Utility Water : Government Managed
    Basement
    Type : - Development : - Features : -
    Land
    Landscape Features : -
    Rooms
    Level : Type : Dimensions :
    Main level 4pc Bathroom 10'11'' x 7'4''
    4pc Ensuite bath 8'8'' x 2'
    Bedroom 13'9'' x 11'7''
    Bedroom 8'9'' x 8'
    Kitchen 11'2'' x 8'6''
    Laundry room 15'1'' x 6'3''
    Living room 22'7'' x 17'11''
    Office 10'10'' x 12'5''
    Other 17'11'' x 23'11''
    Primary Bedroom 15'1'' x 13'11''
    Data from sources believed reliable but should not be relied upon without verification. All measurements are approximate.MLS®, Multiple Listing Service®, and all related graphics are trademarks of The Canadian Real Estate Association. REALTOR®, REALTORS®, and all related graphics are trademarks of REALTOR® Canada Inc. a corporation owned by The Canadian Real Estate Association and the National Association of REALTORS® .Copyright © 2023 Don Rae REALTOR® Not intended to solicit properties currently under contract.