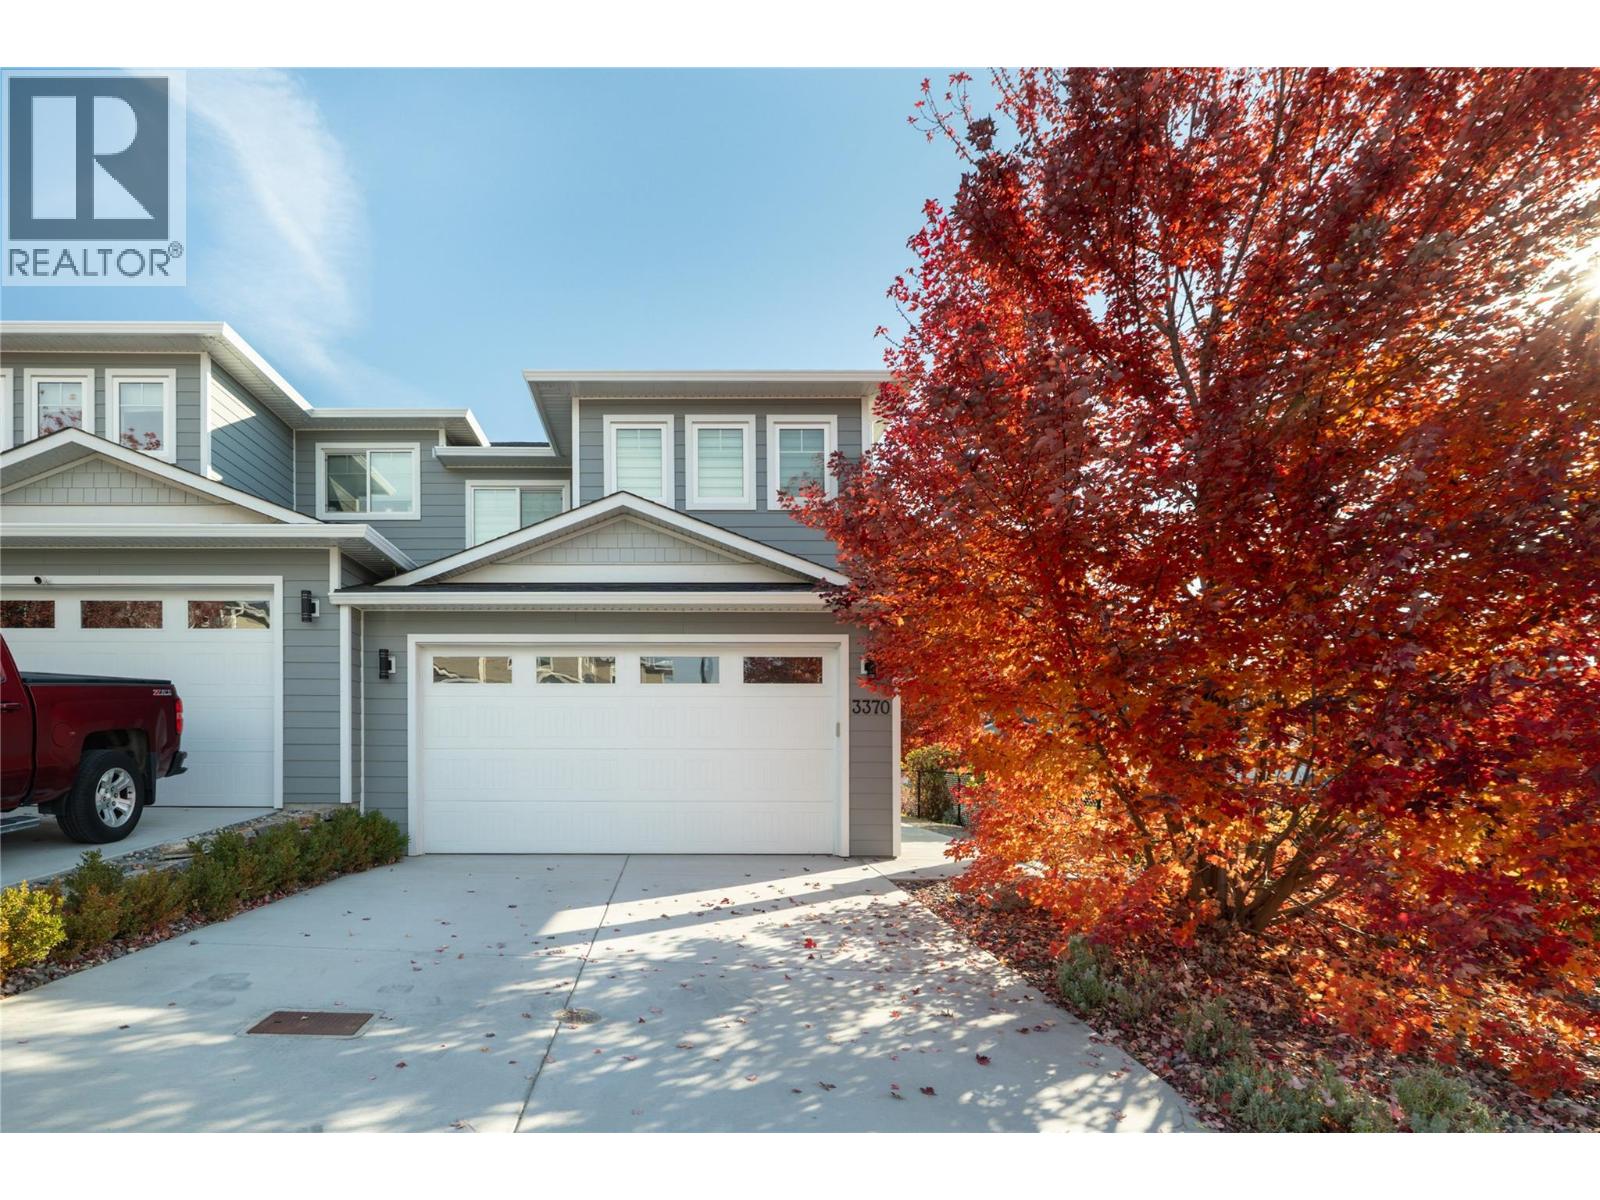
Beautifully maintained & thoughtfully designed, this contemporary two-storey home offers 2,117 sq.ft. of bright, inviting living space in the welcoming Hawks Landing community. The open-concept main level features expansive windows, modern flooring & a seamless connection between the kitchen, dining & living areas. The beautifully appointed kitchen showcases an oversized quartz island, two-tone cabinetry, stainless steel appliances, abundant storage & contemporary lighting. The spacious living room is anchored by a striking fireplace with floor-to-ceiling tile surround, while sliding glass doors open directly to the covered patio & private, fully fenced backyard. Designed for easy outdoor living, the landscaped yard offers green space, mature ornamental plantings & plenty of room to relax or entertain. Upstairs, three generous bedrooms include a beautiful primary retreat with a walk-in closet & spacious ensuite featuring dual sinks, a freestanding soaker tub & glass-enclosed shower. Two additional bedrooms, each with walk-in closets, share a well-appointed bathroom with dual sinks. A versatile fourth bedroom on the main level is ideal for a home office, guests or additional family accommodation. A dedicated laundry room, convenient powder room & double garage complete this exceptional home. Located in a family-friendly community with a neighbourhood playground, green spaces & pedestrian pathways, just minutes from shopping, restaurants, schools, recreation & the many amenities of West Kelowna. (id:56537)
Call (250)-864-7337 for showing information. |
| Details |
| Amenities Nearby : Golf Nearby, Public Transit, Park, Recreation, Schools, Shopping |
Access : Easy access |
Appliances Inc : - |
| Community Features : Family Oriented |
Features : Level lot |
Structures : - |
| Total Parking Spaces : 4 |
View : - |
Waterfront : - |
| Zoning Type : - |
| Building |
| Architecture Style : - |
Bathrooms (Partial) : 1 |
Cooling : Central air conditioning |
| Fire Protection : - |
Fireplace Fuel : - |
Fireplace Type : - |
| Floor Space : - |
Flooring : - |
Foundation Type : - |
| Heating Fuel : - |
Heating Type : Forced air |
Roof Style : Unknown |
| Roofing Material : Asphalt shingle |
Sewer : Municipal sewage system |
Utility Water : Municipal water |
| Basement |
| Type : - |
Development : - |
Features : - |
| Land |
| Landscape Features : Landscaped, Level |
| Rooms |
| Level : |
Type : |
Dimensions : |
| Main level |
Bedroom |
10'10'' x 8'7'' |
|
Dining room |
10'11'' x 12'10'' |
|
Foyer |
12'5'' x 4'11'' |
|
Kitchen |
13'8'' x 10'11'' |
|
Laundry room |
11'0'' x 7'2'' |
|
Living room |
13'3'' x 20'0'' |
|
Partial bathroom |
4'11'' x 4'11'' |
| Second level |
Bedroom |
11'5'' x 10'10'' |
|
Bedroom |
14'0'' x 10'10'' |
|
Full bathroom |
10'11'' x 8'0'' |
|
Full ensuite bathroom |
10'10'' x 17'5'' |
|
Primary Bedroom |
13'10'' x 12'9'' |
|