
|

|
| 6711 Herry Road Vernon V1B3T4 |
|
| Price : $829,000 |
Listing ID : 10404681
|
4 
|
3 
|
| Property Type : Single Family |
Building Type : House |
| Title : Freehold |
Finished Area : 2114 sqft |
| Built in : 1982 |
Total Parking Spaces : 4 |
|
|
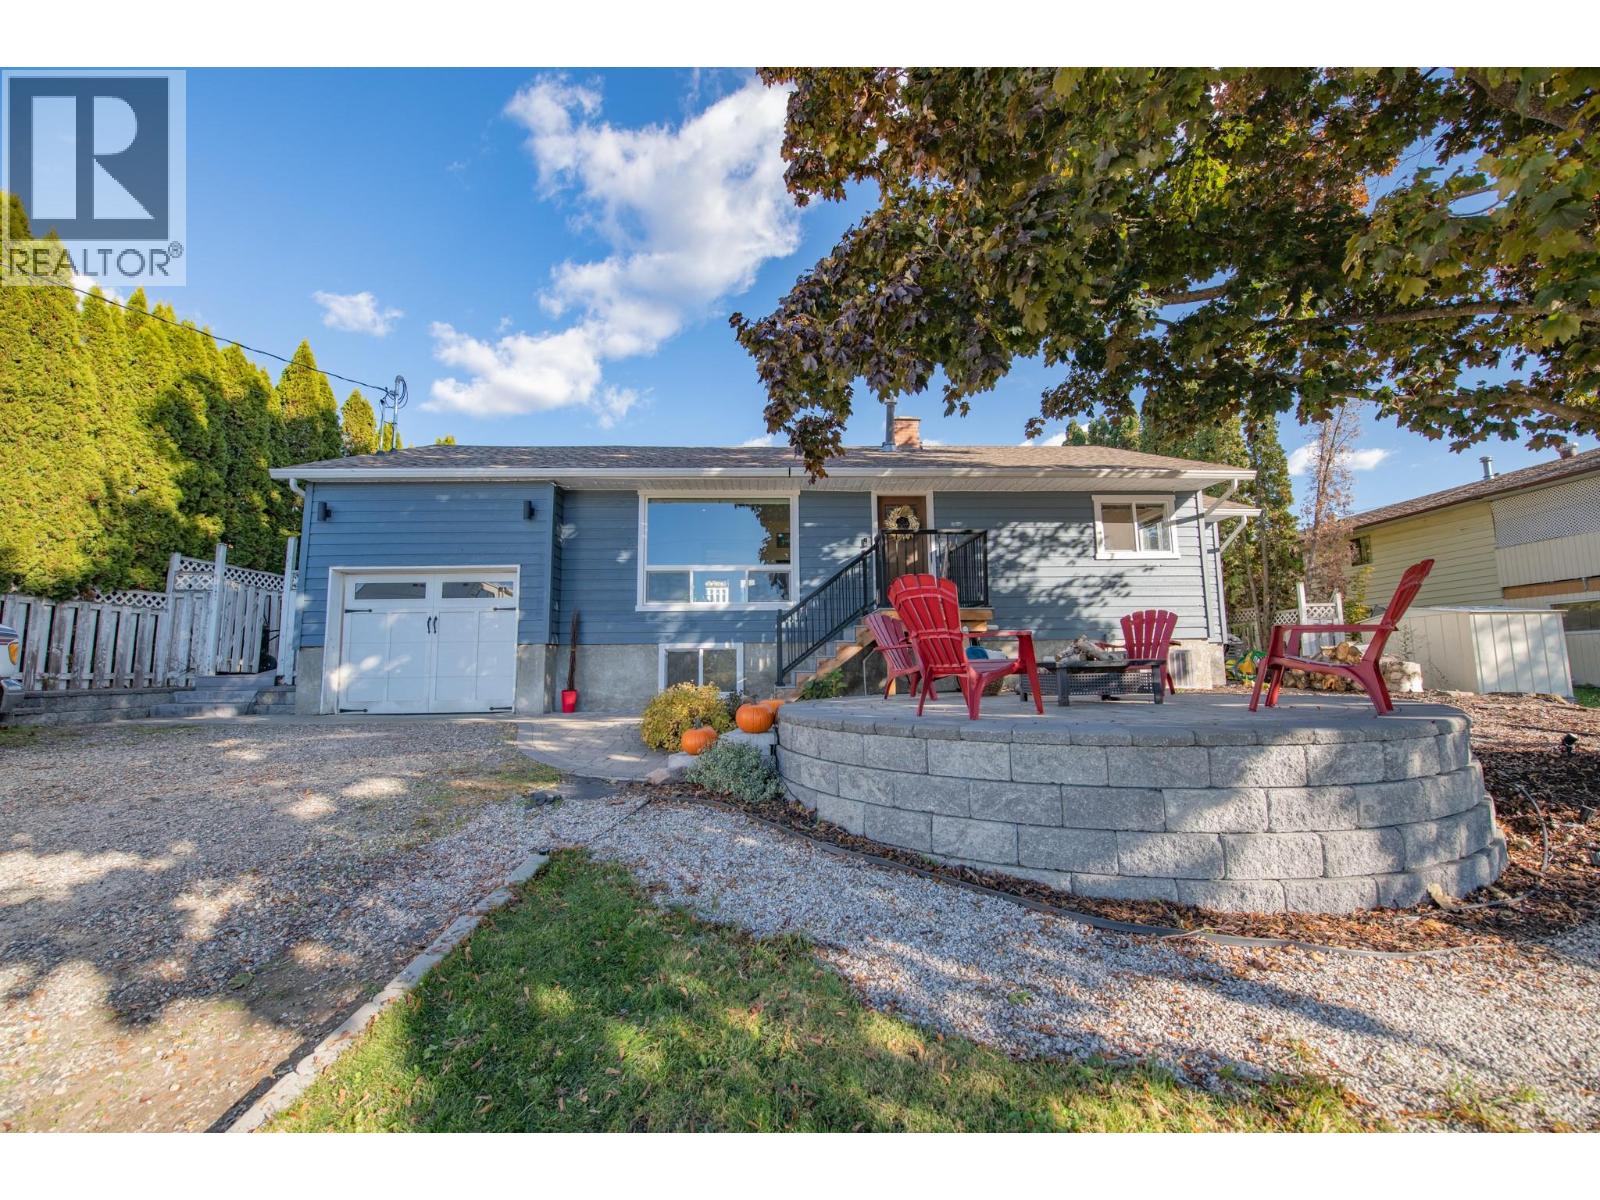
Welcome to 6711 Herry Road, where country charm meets modern comfort! Beautifully renovated and lovingly maintained, this 4-bedroom, 3-bathroom North BX home offers a peaceful rural lifestyle just minutes from town. Nestled on a private 0.27-acre lot, mature trees, lush hedges and established gardens create a tranquil retreat. Inside, rich hardwood floors and a bright, inviting living room frame picturesque orchard views and spectacular sunsets. The beautifully appointed kitchen features high-end finishes, heated floors and generous space for cooking, gathering and entertaining. The main floor offers two bedrooms, a full bathroom and private ensuite, with seamless walkout access to your backyard oasis. Spend summer afternoons tending the gardens, unwind in the hot tub beneath the stars, or gather around a cozy fire on the front patio as the sun sets over the orchards. Downstairs, two additional bedrooms, a spacious rec room with wet bar, full bathroom and abundant storage offer plenty of room for family and guests. With ample parking and easy access to schools, Butcher Boys, Swan Lake Nursery and SilverStar, this home delivers that sought-after balance of space, privacy and convenience. A little slice of country paradise, right on the doorstep of town! (id:56537)
Call (250)-864-7337 for showing information. |
| Details |
| Amenities Nearby : Park, Recreation, Schools, Shopping, Ski area |
Access : - |
Appliances Inc : Refrigerator, Dishwasher, Dryer, Range - Electric, Washer |
| Community Features : Family Oriented, Pets Allowed |
Features : Level lot, Private setting |
Structures : - |
| Total Parking Spaces : 4 |
View : Valley view, View (panoramic) |
Waterfront : - |
| Zoning Type : - |
| Building |
| Architecture Style : Ranch |
Bathrooms (Partial) : 0 |
Cooling : Central air conditioning |
| Fire Protection : Smoke Detector Only |
Fireplace Fuel : - |
Fireplace Type : - |
| Floor Space : - |
Flooring : Carpeted, Hardwood, Laminate, Tile |
Foundation Type : - |
| Heating Fuel : - |
Heating Type : Forced air, See remarks |
Roof Style : Unknown |
| Roofing Material : Asphalt shingle |
Sewer : Septic tank |
Utility Water : Municipal water |
| Basement |
| Type : Full |
Development : - |
Features : - |
| Land |
| Landscape Features : Landscaped, Level, Underground sprinkler |
| Rooms |
| Level : |
Type : |
Dimensions : |
| Basement |
3pc Bathroom |
6'9'' x 5'2'' |
|
Bedroom |
11'1'' x 7'10'' |
|
Bedroom |
12'4'' x 10'6'' |
|
Laundry room |
14'8'' x 6'1'' |
|
Other |
11'3'' x 21'5'' |
|
Other |
6'11'' x 9'1'' |
|
Storage |
7'1'' x 8'2'' |
| Main level |
5pc Bathroom |
7'4'' x 8'3'' |
|
Bedroom |
12'3'' x 11'4'' |
|
Dining room |
11'4'' x 18'4'' |
|
Full ensuite bathroom |
8'10'' x 8'3'' |
|
Kitchen |
11'1'' x 9'7'' |
|
Living room |
19'11'' x 11'4'' |
|
Primary Bedroom |
13'4'' x 11'10'' |
|
Data from sources believed reliable but should not be relied upon without verification. All measurements are
approximate.MLS®, Multiple Listing Service®, and all related graphics are trademarks of The Canadian Real Estate Association.
REALTOR®, REALTORS®, and all related graphics are trademarks of REALTOR® Canada Inc. a corporation owned by The Canadian Real Estate
Association and the National Association of REALTORS® .Copyright © 2023 Don Rae REALTOR® Not intended to solicit properties currently
under contract.
|