
|

|
| 263 Highway 3 Unit# 24 Princeton V0X1W0 |
|
| Price : $275,000 |
Listing ID : 10404264
|
2 
|
2 
|
| Property Type : Single Family |
Building Type : Manufactured Home |
| Title : - |
Finished Area : 960 sqft |
| Built in : 2021 |
Total Parking Spaces : 3 |
|
|
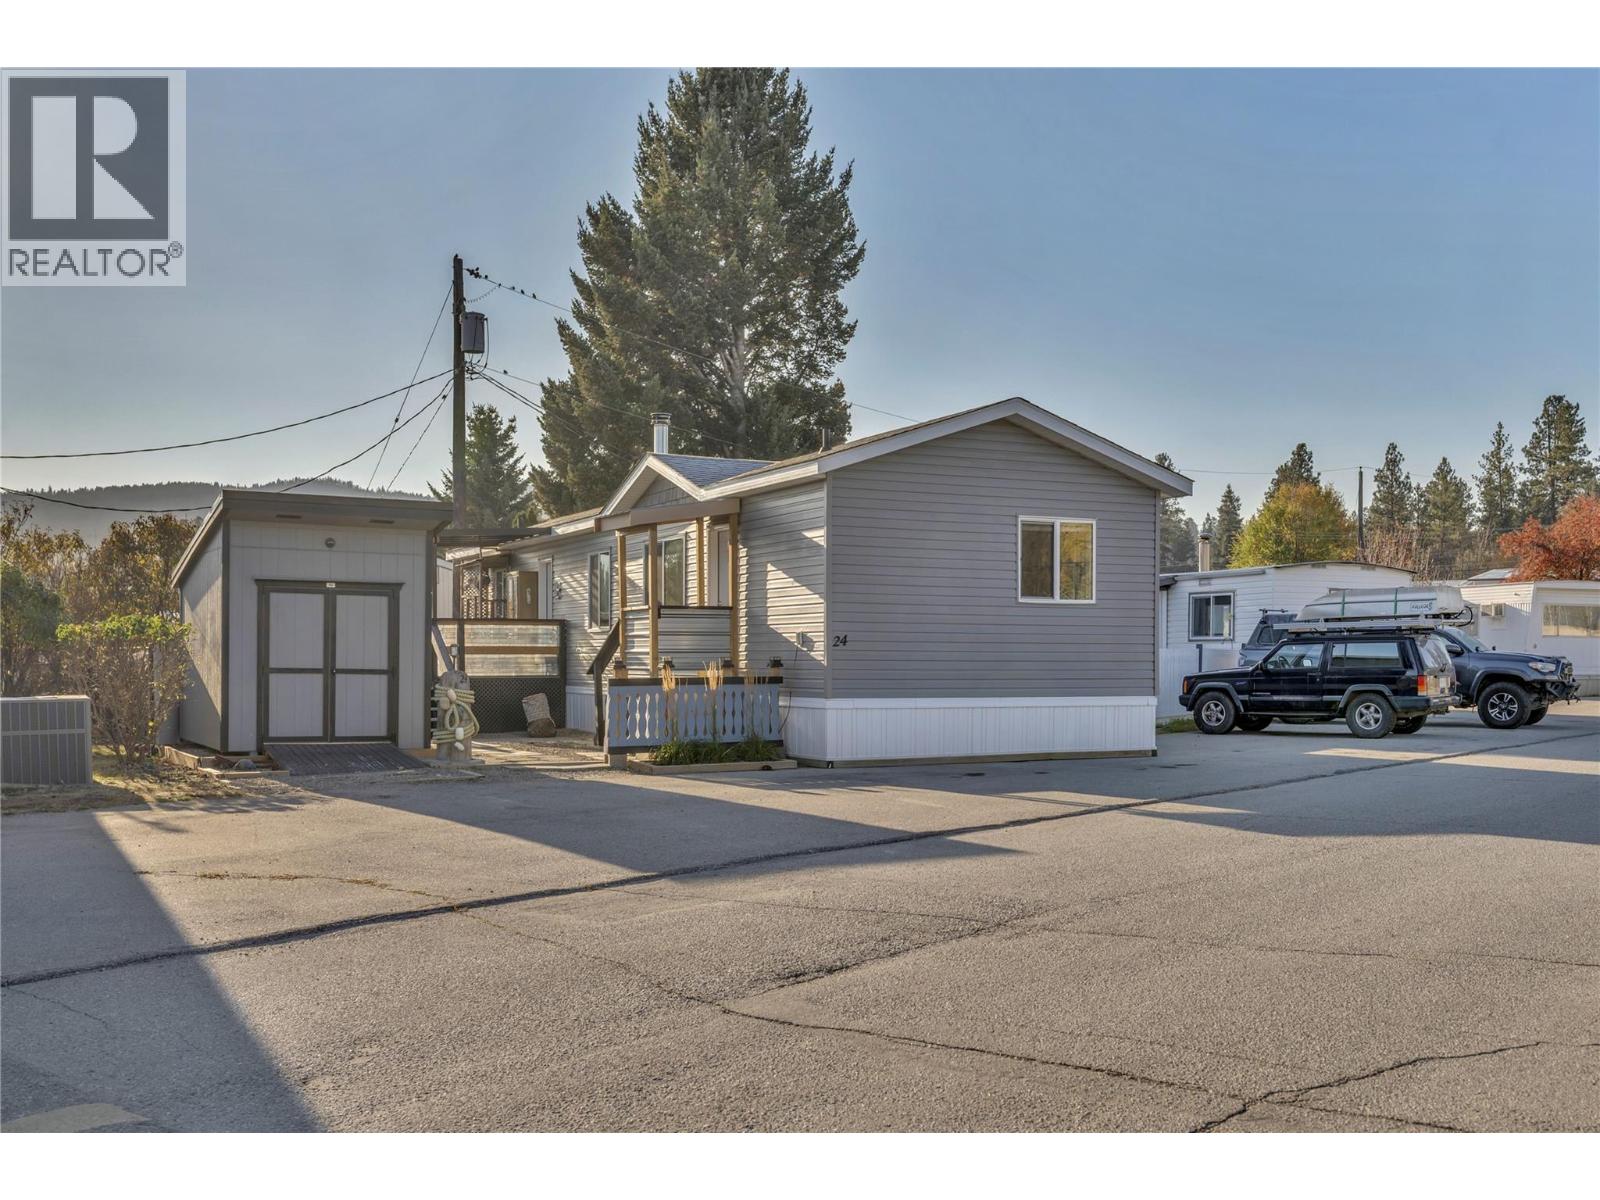
Enjoy easy, low-maintenance living in this 2021 inviting 2-bedroom, 2-bathroom home located in the quiet Pines Mobile Home Park in Princeton.The well-designed layout features bedrooms at opposite ends of the home, offering added privacy for shared living, guests, or extended family. Inside, you'll find a bright and welcoming living area, a generous primary bedroom complete with a walk-in closet and full ensuite, along with a second bedroom and additional full bathroom. The kitchen provides ample cupboard space, whirlpool appliances, water purification system and opens into the dining area, creating a functional space for daily living and entertaining. Step outside to enjoy the covered deck, convenient storage shed, and easy-care yard with raised garden beds. Ideally situated near shopping, parks, and Princeton's local amenities, this home is a great fit for retirees, downsizers, first-time buyers, or anyone seeking comfortable, affordable living with minimal upkeep. One small Dog OR One Cat permitted. (id:56537)
Call (250)-864-7337 for showing information. |
| Details |
| Amenities Nearby : Golf Nearby, Park, Recreation, Schools, Shopping |
Access : Easy access |
Appliances Inc : Refrigerator, Dishwasher, Water Heater - Electric, Oven, Washer & Dryer |
| Community Features : Pet Restrictions, Pets Allowed With Restrictions, Rentals Not Allowed |
Features : - |
Structures : - |
| Total Parking Spaces : 3 |
View : - |
Waterfront : Waterfront on river |
| Zoning Type : - |
| Building |
| Architecture Style : - |
Bathrooms (Partial) : 0 |
Cooling : - |
| Fire Protection : Smoke Detector Only |
Fireplace Fuel : Wood |
Fireplace Type : Conventional |
| Floor Space : - |
Flooring : Carpeted, Vinyl |
Foundation Type : - |
| Heating Fuel : Wood |
Heating Type : Forced air, Stove, See remarks |
Roof Style : Unknown |
| Roofing Material : Asphalt shingle |
Sewer : Municipal sewage system |
Utility Water : Municipal water |
| Basement |
| Type : Crawl space |
Development : - |
Features : - |
| Land |
| Landscape Features : Landscaped |
| Rooms |
| Level : |
Type : |
Dimensions : |
| Main level |
4pc Bathroom |
Measurements not available |
|
4pc Ensuite bath |
Measurements not available |
|
Bedroom |
9'4'' x 11'4'' |
|
Foyer |
8'9'' x 7'7'' |
|
Kitchen |
19'8'' x 14'8'' |
|
Living room |
11'6'' x 14'7'' |
|
Primary Bedroom |
14'7'' x 10'6'' |
|
Data from sources believed reliable but should not be relied upon without verification. All measurements are
approximate.MLS®, Multiple Listing Service®, and all related graphics are trademarks of The Canadian Real Estate Association.
REALTOR®, REALTORS®, and all related graphics are trademarks of REALTOR® Canada Inc. a corporation owned by The Canadian Real Estate
Association and the National Association of REALTORS® .Copyright © 2023 Don Rae REALTOR® Not intended to solicit properties currently
under contract.
|