
|

|
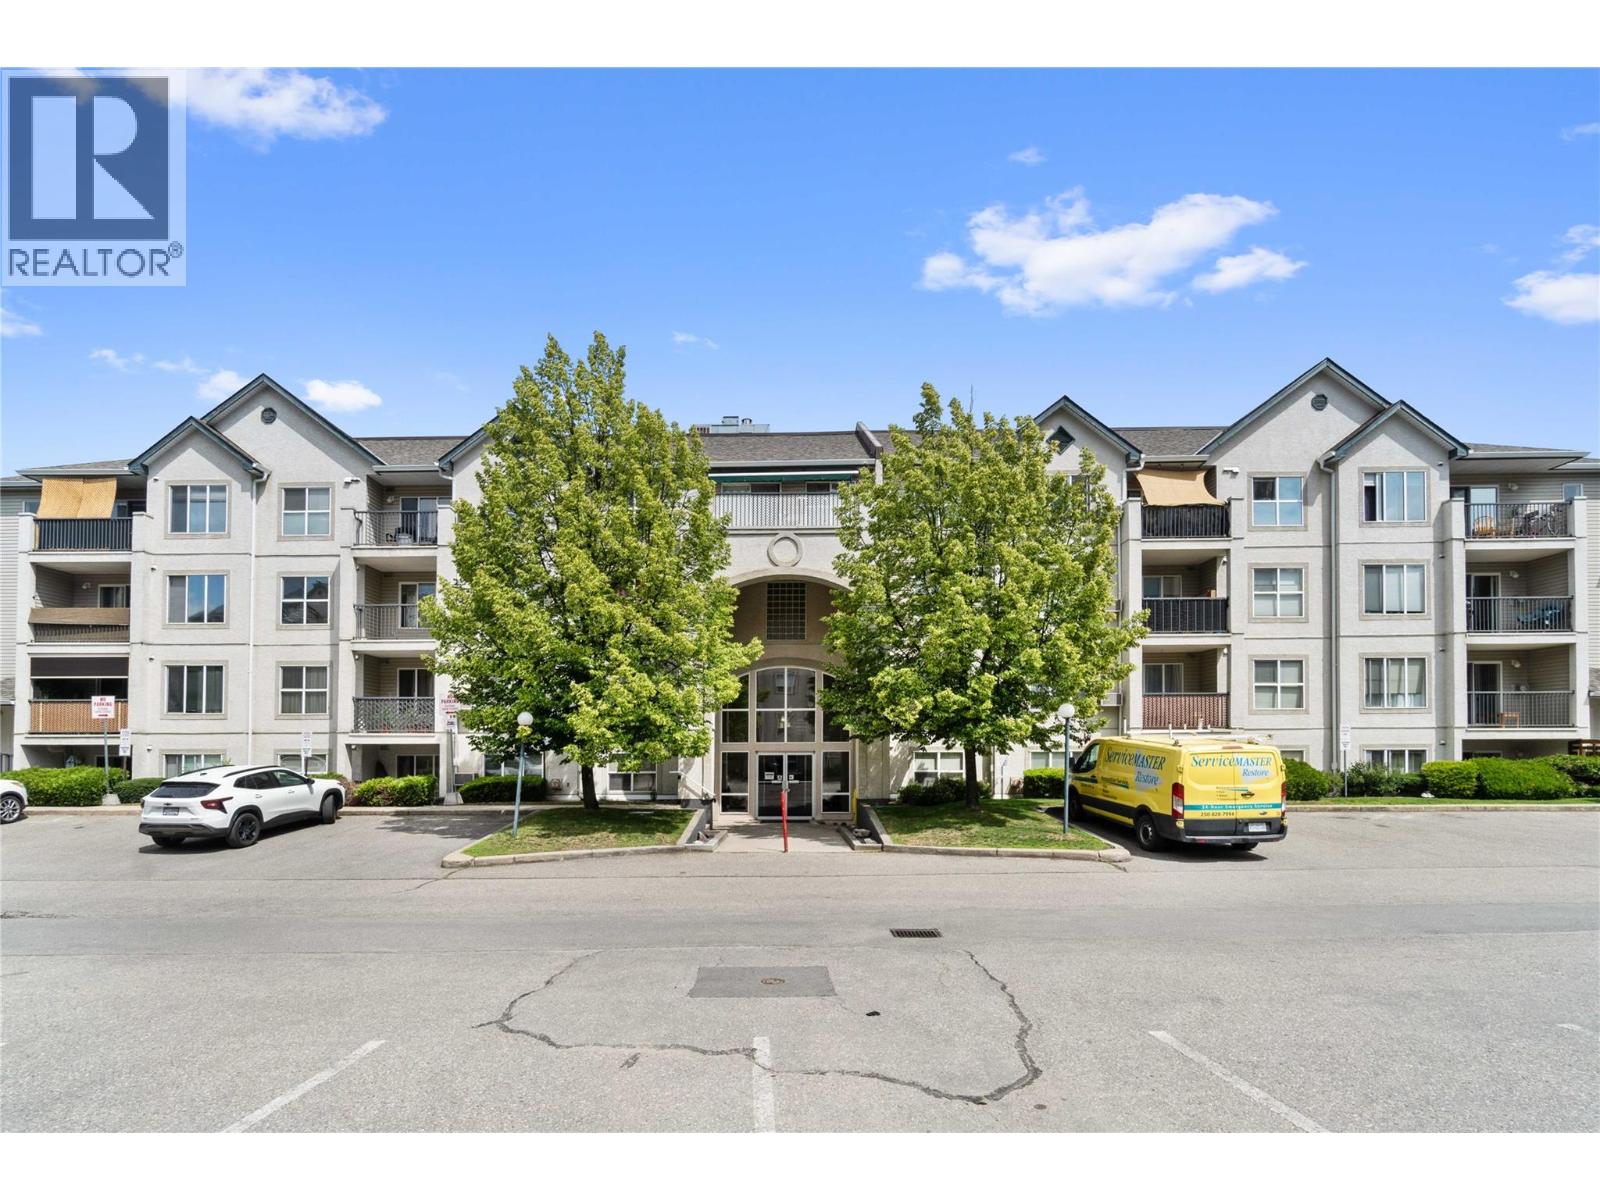
| 640 3 Street SW Unit# 208 Salmon Arm V1E2R3 |
|
| Price : $314,900 |
Listing ID : 10404665
|
2 
|
2 
|
| Property Type : Single Family |
Building Type : Apartment |
| Maintenance Fee : 382.45 |
Fee Paid : Monthly |
| Title : Strata |
Finished Area : 922 sqft |
| Built in : 1997 |
Total Parking Spaces : 1 |
|
|
Beautifully Updated, Move-In-Ready Apartment at Cambridge Court II! Welcome home to this impeccably updated second-floor apartment! Thoughtfully designed with 922 sq ft, 2 bedrooms, 2 bathrooms & beautiful kitchen with upgraded stainless-steel appliances. This residence boasts a long list of 2025 upgrades, including new flooring, fresh paint, modern appliances plus a new washer and dryer, stylish light fixtures, sleek new bathroom vanities, updated toilets, curtains, and a charming barn door feature. Cozy up by the gas fireplace in the bright, well-designed living area, or step out onto your covered balcony to relax year-round. Everyday convenience is at your doorstep with a dedicated storage locker located right next door and quick access to the elevator. Covered Parking. Unbeatable location—walk to two shopping malls and enjoy quick, easy access to downtown. Perfect for first-time home buyers, retirees, or savvy investors looking for a turnkey property. Simply move in and enjoy! (id:56537)
Call (250)-864-7337 for showing information. |
| Details |
| Amenities Nearby : - |
Access : - |
Appliances Inc : Refrigerator, Dishwasher, Range - Electric, Microwave, Washer/Dryer Stack-Up |
| Community Features : Pets Allowed With Restrictions |
Features : One Balcony |
Structures : - |
| Total Parking Spaces : 1 |
View : Mountain view |
Waterfront : - |
| Zoning Type : - |
| Building |
| Architecture Style : - |
Bathrooms (Partial) : 0 |
Cooling : Window air conditioner |
| Fire Protection : - |
Fireplace Fuel : Gas |
Fireplace Type : Unknown |
| Floor Space : - |
Flooring : - |
Foundation Type : - |
| Heating Fuel : Electric |
Heating Type : See remarks |
Roof Style : Unknown |
| Roofing Material : Asphalt shingle |
Sewer : Municipal sewage system |
Utility Water : Municipal water |
| Basement |
| Type : - |
Development : - |
Features : - |
| Land |
| Landscape Features : - |
| Rooms |
| Level : |
Type : |
Dimensions : |
| Main level |
3pc Bathroom |
8'1'' x 4'10'' |
|
4pc Ensuite bath |
9'1'' x 4'11'' |
|
Bedroom |
9'2'' x 9'4'' |
|
Dining room |
11'1'' x 10'8'' |
|
Kitchen |
9'1'' x 9'7'' |
|
Laundry room |
5' x 4' |
|
Living room |
11'4'' x 15'11'' |
|
Primary Bedroom |
10'9'' x 12'7'' |
|
Data from sources believed reliable but should not be relied upon without verification. All measurements are
approximate.MLS®, Multiple Listing Service®, and all related graphics are trademarks of The Canadian Real Estate Association.
REALTOR®, REALTORS®, and all related graphics are trademarks of REALTOR® Canada Inc. a corporation owned by The Canadian Real Estate
Association and the National Association of REALTORS® .Copyright © 2023 Don Rae REALTOR® Not intended to solicit properties currently
under contract.
|