Don Rae Realtor


  • &address&
  • &address&
  • &address&
  • &address&
  • &address&
  • &address&
  • 353 Boyce Crescent Unit# 10 Kelowna V1Y5V7

    Price : $339,999 Listing ID : 10404740
    1 Bedrooms 1 Bathrooms
    Property Type : Single Family Building Type : Apartment
    Maintenance Fee : 395.00 Fee Paid : Monthly
    Title : Strata Finished Area : 667 sqft
    Built in : 1964 Total Parking Spaces : 1
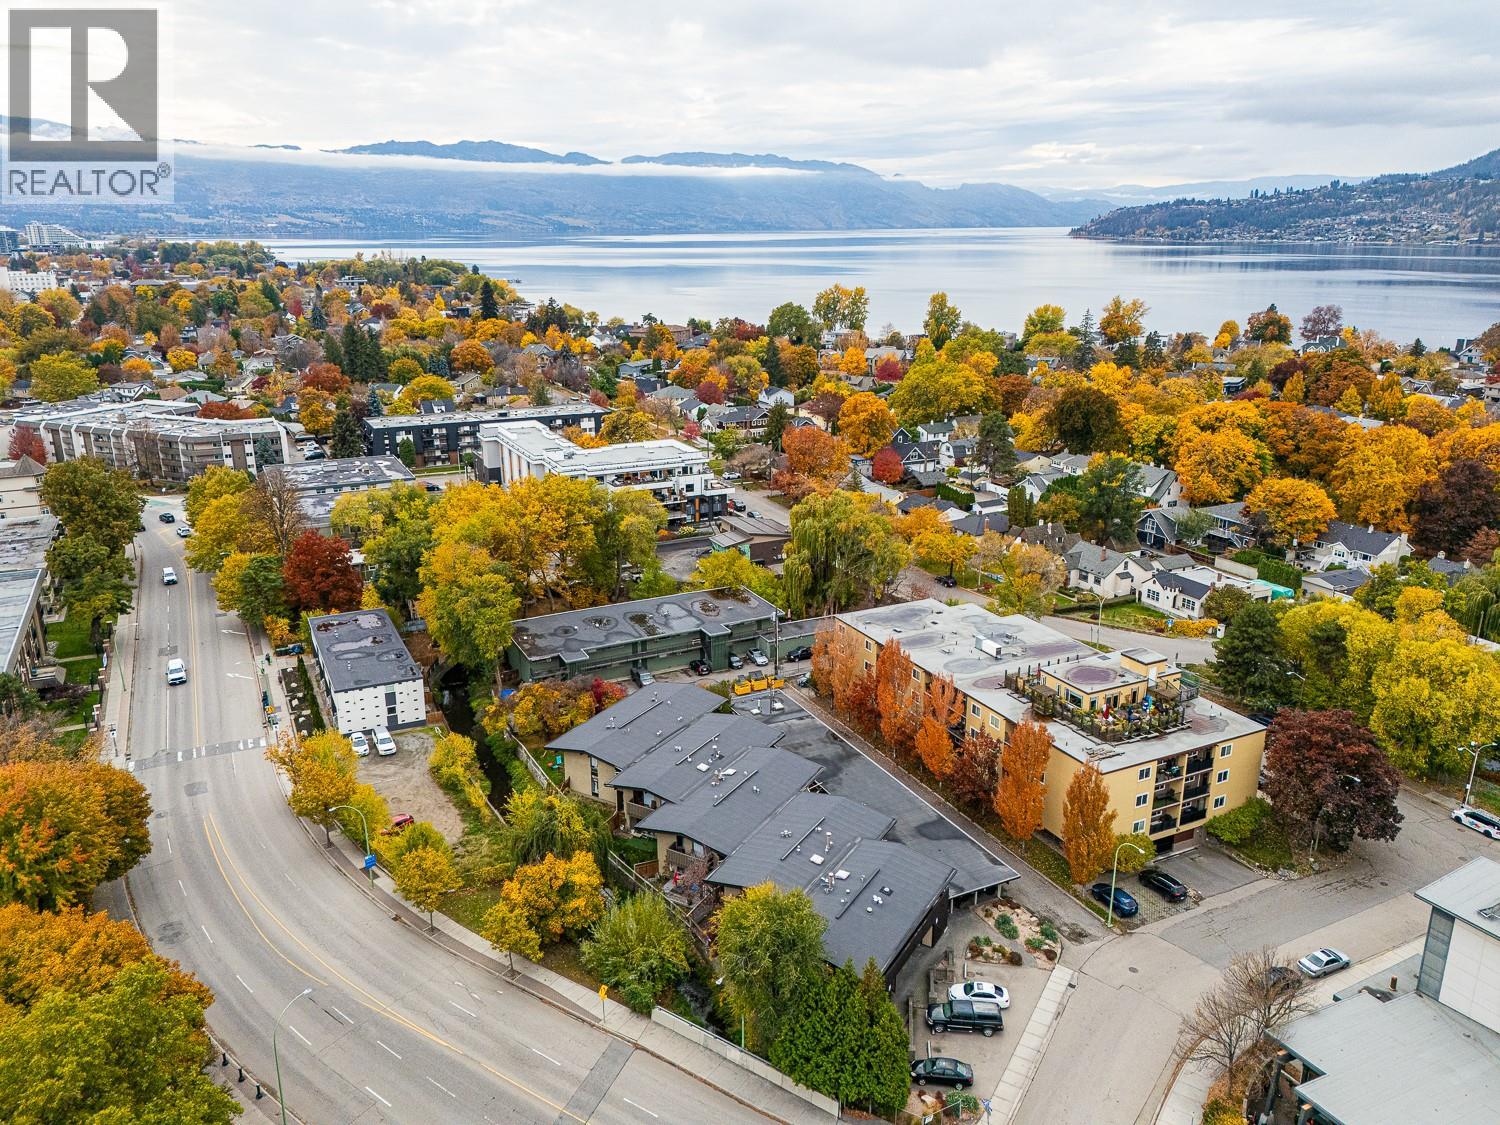
    Live steps from it all in this charming condo that offers the perfect balance of comfort and convenience. Ideal for first-time buyers, downsizers, or investors, #10-353 Boyce Road delivers exceptional value in one of Kelowna’s most walkable locations. Stroll to Downtown Kelowna’s waterfront, boutique shops, cafes, breweries, and award-winning restaurants, or head to the beach for a day on the sand and a swim in Okanagan Lake, no car required. Enjoy the waterfront boardwalk, parks, and festivals just minutes from your door, then come home to a quiet, peaceful retreat. The cozy patio is the perfect spot to sip your morning coffee or unwind at the end of the day. Inside, you’ll find a bright and functional layout with two bedrooms and a thoughtfully designed kitchen featuring a gas stove. Whether you’re commuting downtown, meeting friends for dinner, or spending summer afternoons at the lake, this location makes everyday living effortless. With its prime location, walkable lifestyle, and attractive price point, this home is a standout opportunity to own in the heart of Kelowna. No age restrictions, two pets allowed, and low strata fees make it even more appealing. Call today to book a showing (id:56537)

    Call (250)-864-7337 for showing information.
    Details
    Amenities Nearby : - Access : - Appliances Inc : -
    Community Features : - Features : - Structures : -
    Total Parking Spaces : 1 View : - Waterfront : -
    Zoning Type : -
    Building
    Architecture Style : - Bathrooms (Partial) : 0 Cooling : Window air conditioner
    Fire Protection : - Fireplace Fuel : - Fireplace Type : -
    Floor Space : - Flooring : Laminate Foundation Type : -
    Heating Fuel : - Heating Type : See remarks Roof Style : Unknown
    Roofing Material : Tar & gravel Sewer : Municipal sewage system Utility Water : Municipal water
    Basement
    Type : - Development : - Features : -
    Land
    Landscape Features : -
    Rooms
    Level : Type : Dimensions :
    Main level Den 8'0'' x 6'9''
    Full bathroom Measurements not available
    Kitchen 12'0'' x 7'6''
    Living room 14'0'' x 12'0''
    Primary Bedroom 11'9'' x 10'0''
    Data from sources believed reliable but should not be relied upon without verification. All measurements are approximate.MLS®, Multiple Listing Service®, and all related graphics are trademarks of The Canadian Real Estate Association. REALTOR®, REALTORS®, and all related graphics are trademarks of REALTOR® Canada Inc. a corporation owned by The Canadian Real Estate Association and the National Association of REALTORS® .Copyright © 2023 Don Rae REALTOR® Not intended to solicit properties currently under contract.