
|

|
| 62 Dauphin Avenue Unit# 103 Penticton V2A6V8 |
|
| Price : $439,900 |
Listing ID : 10403750
|
2 
|
2 
|
| Property Type : Single Family |
Building Type : Row / Townhouse |
| Maintenance Fee : 316.20 |
Fee Paid : Monthly |
| Title : Strata |
Finished Area : 1349 sqft |
| Built in : 1990 |
Total Parking Spaces : - |
|
|
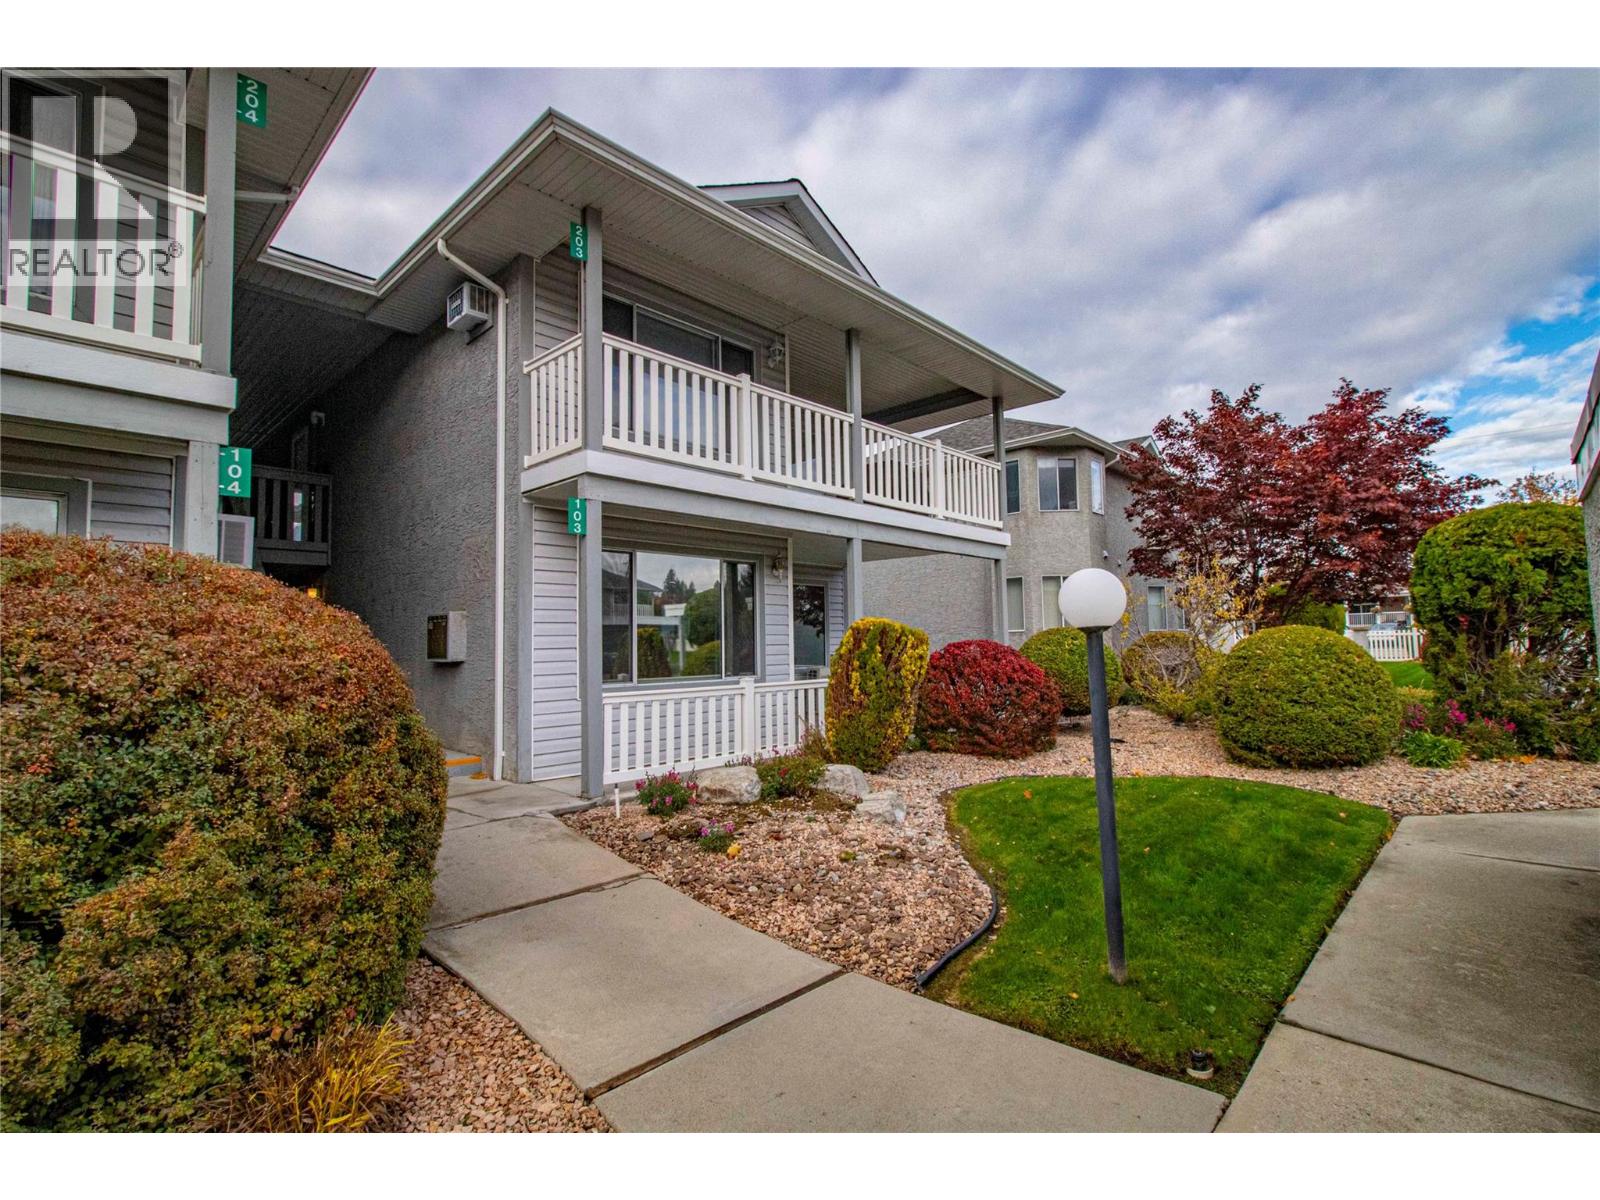
Immaculate ground-floor townhome located in Blossom Court at the south end of Penticton. Over 1300 sq.ft. of living space with 2 bedrooms, 2 bathrooms and a separate den that's ideal for a home office or cozy TV space. High-end kitchen completely remodeled in 2022 featuring a large center island with sit-up eating area, extra cabinetry, tiled backsplash, upgraded appliances and recessed lighting. New ductless heat pump installed this year, providing efficient heating and cooling. New washing machine this year too. Primary suite with walk-in closet and 3-piece ensuite. Private covered patio and conveniently located carport with attached 8'6 x 4'4 storage room. Exceptional location on a quiet side street. Walking distance to shopping, parks, the beach, and the Seniors' Drop-In Centre. At least one occupant must be 55 or older. No pets. Quick possession. (id:56537)
Call (250)-864-7337 for showing information. |
| Details |
| Amenities Nearby : - |
Access : - |
Appliances Inc : Range, Refrigerator, Dishwasher, Microwave, Washer & Dryer |
| Community Features : Pets not Allowed, Seniors Oriented |
Features : Central island, Balcony |
Structures : - |
| Total Parking Spaces : - |
View : - |
Waterfront : - |
| Zoning Type : - |
| Building |
| Architecture Style : - |
Bathrooms (Partial) : 0 |
Cooling : Heat Pump |
| Fire Protection : - |
Fireplace Fuel : - |
Fireplace Type : - |
| Floor Space : - |
Flooring : - |
Foundation Type : - |
| Heating Fuel : - |
Heating Type : Baseboard heaters, Heat Pump |
Roof Style : Unknown |
| Roofing Material : Asphalt shingle |
Sewer : Municipal sewage system |
Utility Water : Municipal water |
| Basement |
| Type : - |
Development : - |
Features : - |
| Land |
| Landscape Features : - |
| Rooms |
| Level : |
Type : |
Dimensions : |
| Main level |
3pc Ensuite bath |
Measurements not available |
|
4pc Bathroom |
Measurements not available |
|
Bedroom |
12' x 9'6'' |
|
Den |
10'6'' x 10'2'' |
|
Dining room |
10'8'' x 9'6'' |
|
Foyer |
9' x 5'6'' |
|
Kitchen |
15' x 10' |
|
Laundry room |
8'4'' x 7' |
|
Living room |
11' x 10'8'' |
|
Other |
5' x 4'9'' |
|
Primary Bedroom |
14' x 13' |
|
Data from sources believed reliable but should not be relied upon without verification. All measurements are
approximate.MLS®, Multiple Listing Service®, and all related graphics are trademarks of The Canadian Real Estate Association.
REALTOR®, REALTORS®, and all related graphics are trademarks of REALTOR® Canada Inc. a corporation owned by The Canadian Real Estate
Association and the National Association of REALTORS® .Copyright © 2023 Don Rae REALTOR® Not intended to solicit properties currently
under contract.
|