Don Rae Realtor


  • &address&
  • &address&
  • &address&
  • &address&
  • &address&
  • &address&
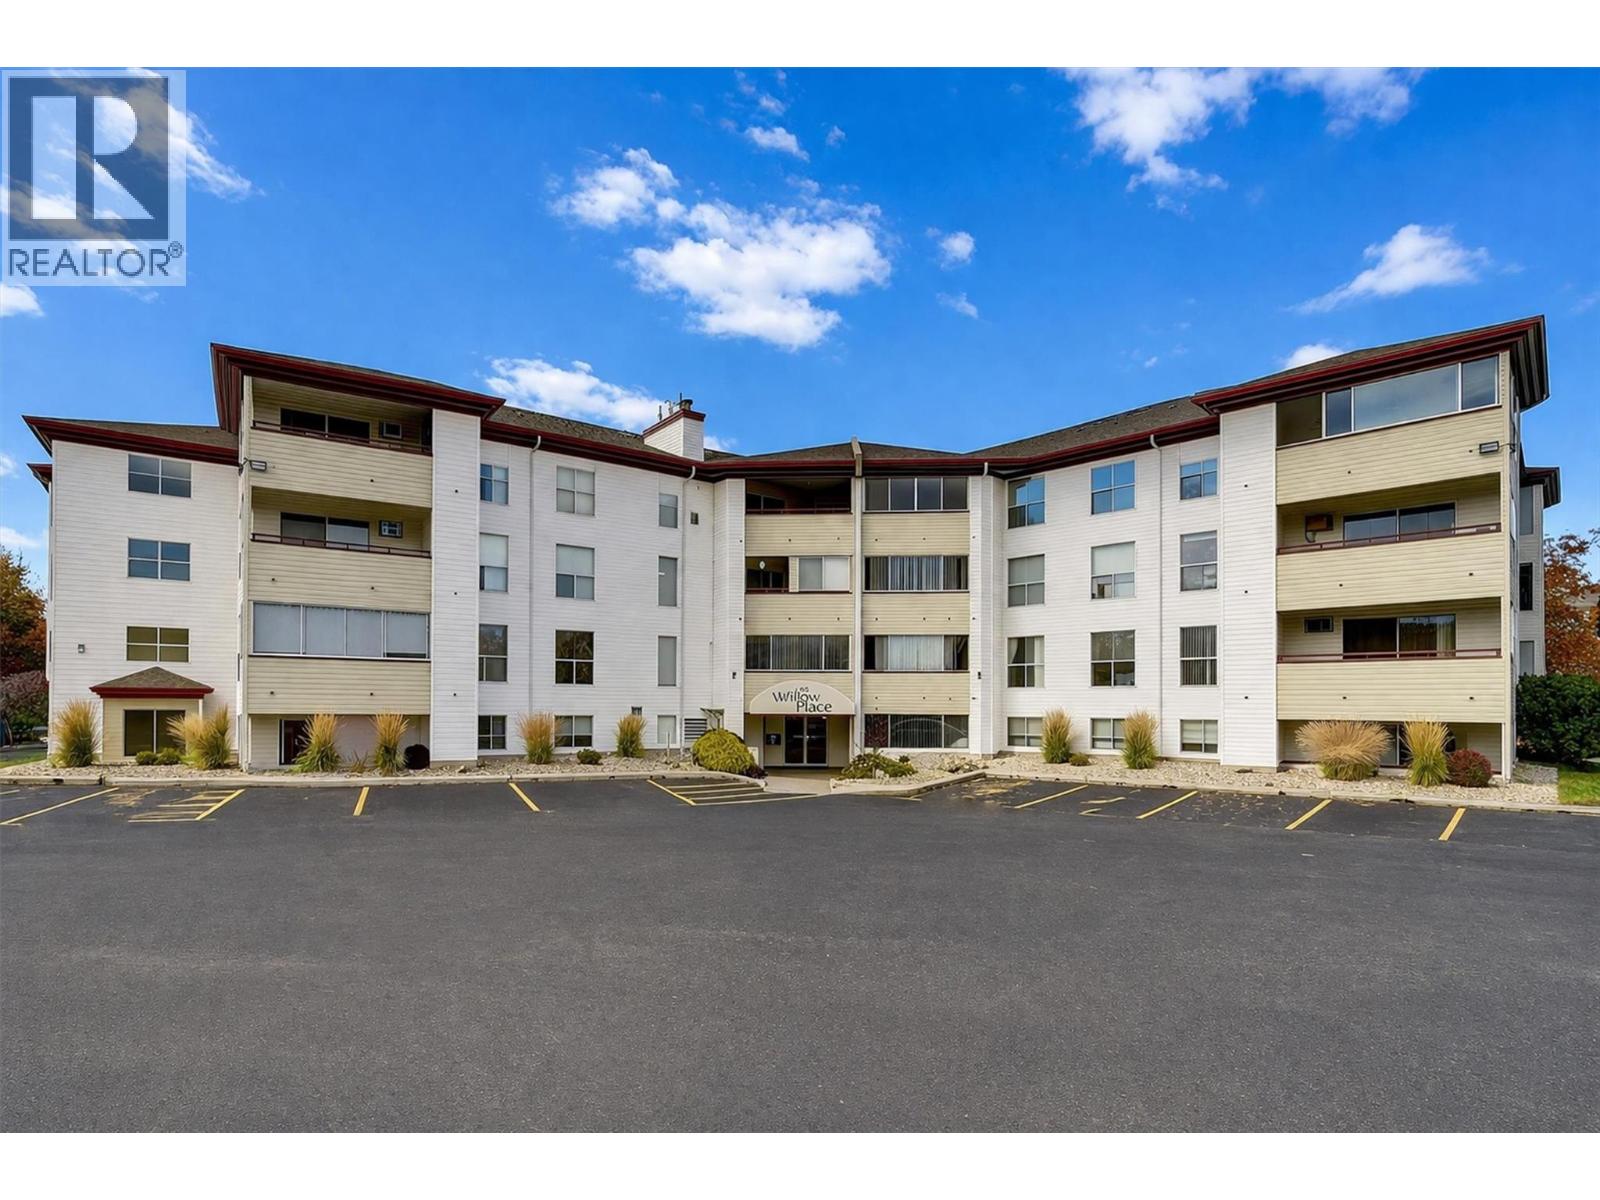
  • 240 Hollywood Road N Unit# 209 Kelowna V1X6Y9

    Price : $364,900 Listing ID : 10404766
    2 Bedrooms 2 Bathrooms
    Property Type : Single Family Building Type : Apartment
    Maintenance Fee : 416.59 Fee Paid : Monthly
    Title : Strata Finished Area : 979 sqft
    Built in : 1992 Total Parking Spaces : 1
    Bright, clean and move-in ready! This 2 bedroom, 2 full bath corner unit sits on the second floor on the quiet side of the building, right across the street from Willow Park Shopping Centre. The desirable split floor plan places the bedrooms apart for added privacy, with a full ensuite plus a dual-entry main bath. Enjoy a laundry room with side-by-side washer and dryer and a large, private enclosed balcony. Recent updates include kitchen countertops, double sink and plumbing (4 yrs), fresh paint in the kitchen, bedrooms and living room, stove hood fan (4 yrs), wall A/C unit (2 yrs), and ensuite toilet (3 yrs). The building elevator is new, and the stairwell is right next to the unit with direct access to the parking area. One parking stall included (short waitlist for a second), plus a storage locker just down the hall. All ages welcome, and pets too: 2 pets, dogs of any size (breed restrictions apply). Can be sold partially furnished. Come view this lovely, comfortable condo and make it your own. (id:56537)

    Call (250)-864-7337 for showing information.
    Details
    Amenities Nearby : - Access : - Appliances Inc : -
    Community Features : Pet Restrictions, Pets Allowed With Restrictions Features : - Structures : -
    Total Parking Spaces : 1 View : - Waterfront : -
    Zoning Type : -
    Building
    Architecture Style : - Bathrooms (Partial) : 0 Cooling : Wall unit
    Fire Protection : - Fireplace Fuel : - Fireplace Type : -
    Floor Space : - Flooring : - Foundation Type : -
    Heating Fuel : - Heating Type : Baseboard heaters Roof Style : Unknown
    Roofing Material : Asphalt shingle Sewer : Municipal sewage system Utility Water : Irrigation District
    Basement
    Type : - Development : - Features : -
    Land
    Landscape Features : -
    Rooms
    Level : Type : Dimensions :
    Main level 3pc Ensuite bath 6'6'' x 6'2''
    4pc Bathroom 10'2'' x 5'1''
    Bedroom 11'3'' x 10'1''
    Dining room 8'6'' x 8'4''
    Kitchen 8'2'' x 7'9''
    Laundry room 7'7'' x 5'11''
    Living room 16'7'' x 11'11''
    Primary Bedroom 17'1'' x 12'5''
    Sunroom 18'7'' x 6'0''
    Data from sources believed reliable but should not be relied upon without verification. All measurements are approximate.MLS®, Multiple Listing Service®, and all related graphics are trademarks of The Canadian Real Estate Association. REALTOR®, REALTORS®, and all related graphics are trademarks of REALTOR® Canada Inc. a corporation owned by The Canadian Real Estate Association and the National Association of REALTORS® .Copyright © 2023 Don Rae REALTOR® Not intended to solicit properties currently under contract.