
|

|
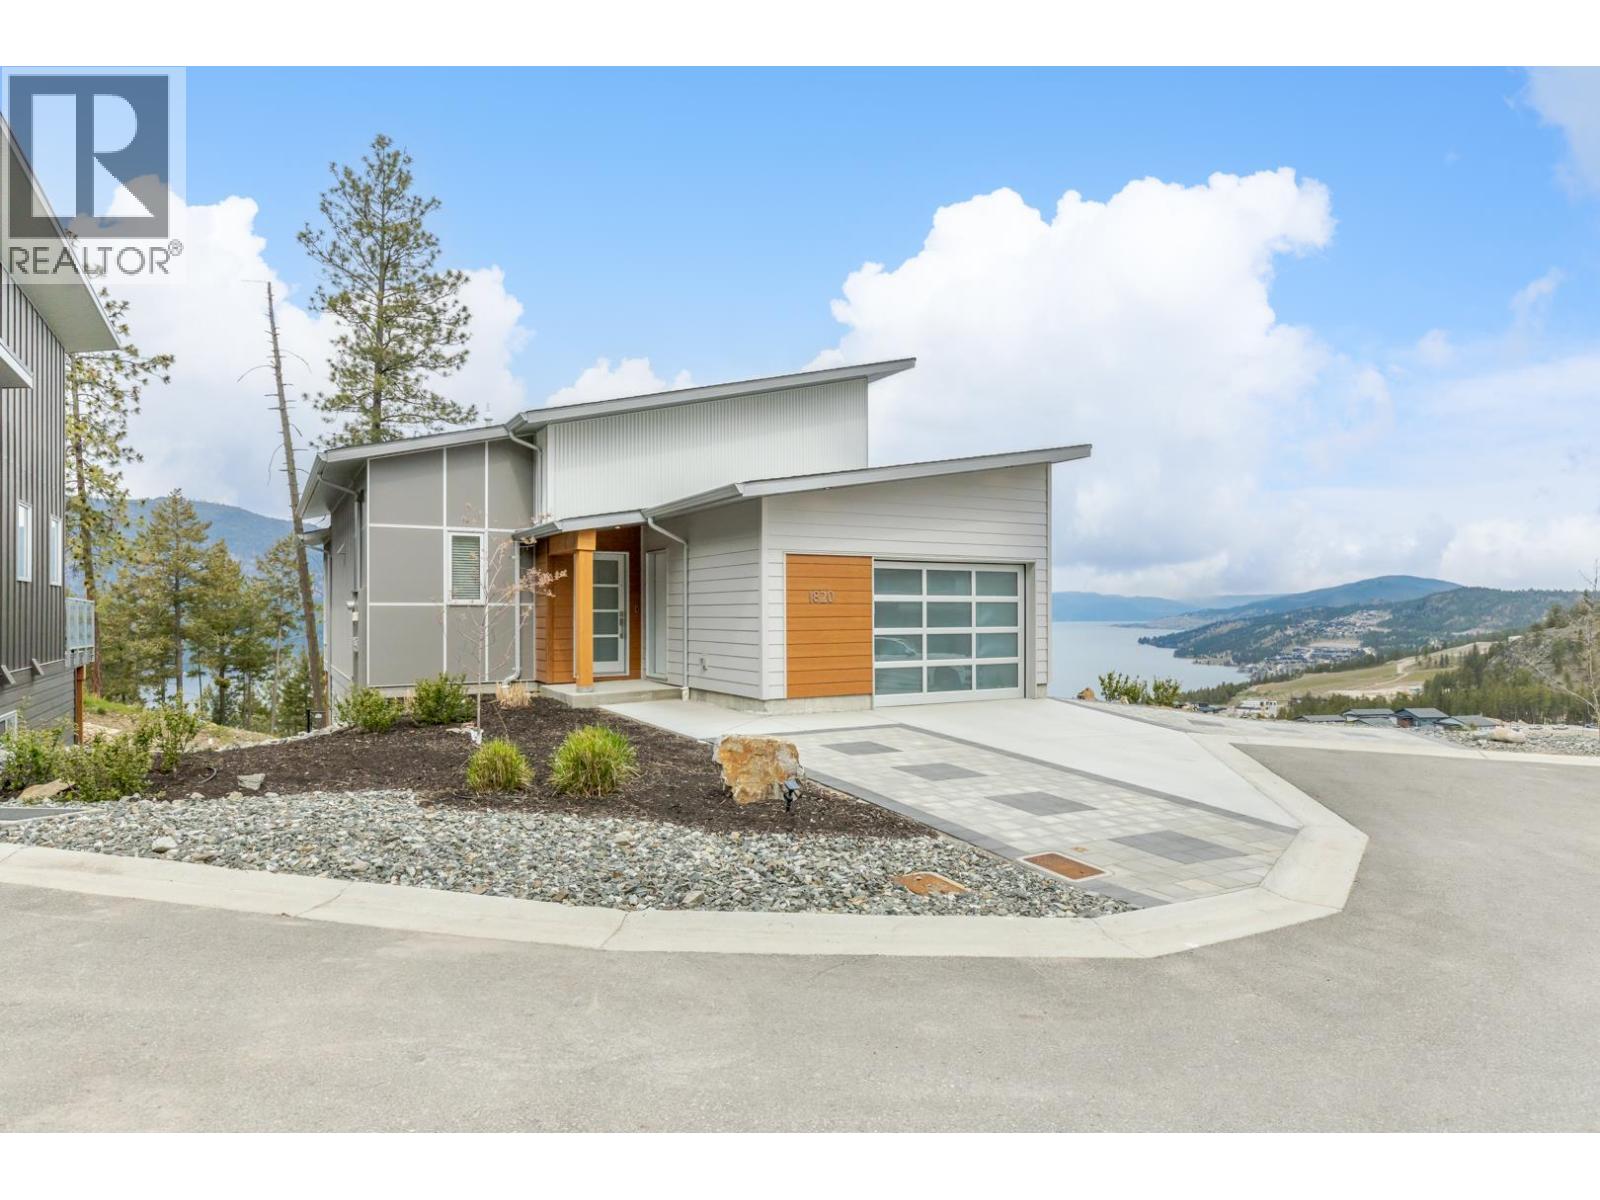
| 1820 Blue Bunch Court Kelowna V1V0C6 |
|
| Price : $1,098,000 |
Listing ID : 10404834
|
3 
|
3 
|
| Property Type : Single Family |
Building Type : House |
| Title : Freehold |
Finished Area : 1817 sqft |
| Built in : 2019 |
Total Parking Spaces : 3 |
|
|
West Coast Contemporary design meets Okanagan living in this walk-out rancher in McKinley’s sought-after Forest Hills, showcasing unobstructed lake views and a modern aesthetic with warm, inviting finishes. High ceilings and expansive windows flood the home with natural light, creating a seamless connection between the indoor living spaces and the surrounding landscape. The thoughtfully designed kitchen is the heart of the home, featuring an oversized island, abundant storage and plenty of room to cook, gather and entertain. Step outside to one of two private patios and enjoy long summer evenings with the lake and forest as your backdrop. With three spacious bedrooms, two full bathrooms, a main-level powder room and multiple living areas, there’s room for the whole family to spread out and enjoy. The spacious garage ft additional storage, flat driveway and extra parking add everyday convenience. Situated on a generous 0.25-acre corner lot on a quiet cul-de-sac, this property offers space, privacy and future potential... all within a welcoming neighbourhood. Enjoy McKinley Beach with access to an incredible collection of amenities, including the beach, private marina [slips via lease], hiking trails, tennis and pickleball courts, private pool, sauna and hot tub, with more exciting community development to come. Your opportunity to own a stunner in of one of Kelowna’s most desirable lakefront communities is here! For personal use or investment potential, come see for yourself! (id:56537)
Call (250)-864-7337 for showing information. |
| Details |
| Amenities Nearby : - |
Access : - |
Appliances Inc : Refrigerator, Dishwasher, Dryer, Range - Electric, Microwave, Washer |
| Community Features : Rentals Allowed |
Features : Cul-de-sac, Central island, One Balcony |
Structures : - |
| Total Parking Spaces : 3 |
View : Unknown, Lake view, Mountain view, Valley view, View of water, View (panoramic) |
Waterfront : - |
| Zoning Type : - |
| Building |
| Architecture Style : Ranch |
Bathrooms (Partial) : 1 |
Cooling : Central air conditioning |
| Fire Protection : - |
Fireplace Fuel : Gas |
Fireplace Type : Unknown |
| Floor Space : - |
Flooring : Carpeted, Vinyl |
Foundation Type : - |
| Heating Fuel : Electric |
Heating Type : Forced air, See remarks |
Roof Style : Unknown |
| Roofing Material : Asphalt shingle |
Sewer : Municipal sewage system |
Utility Water : Municipal water |
| Basement |
| Type : - |
Development : - |
Features : - |
| Land |
| Landscape Features : - |
| Rooms |
| Level : |
Type : |
Dimensions : |
| Basement |
3pc Bathroom |
Measurements not available |
|
Bedroom |
10'8'' x 12'2'' |
|
Bedroom |
10'8'' x 12'9'' |
|
Family room |
18'0'' x 16'0'' |
| Main level |
4pc Ensuite bath |
5'1'' x 11'9'' |
|
Kitchen |
12'8'' x 12'10'' |
|
Living room |
16'1'' x 8'7'' |
|
Partial bathroom |
5'6'' x 5'2'' |
|
Primary Bedroom |
11'3'' x 12'8'' |
|
Data from sources believed reliable but should not be relied upon without verification. All measurements are
approximate.MLS®, Multiple Listing Service®, and all related graphics are trademarks of The Canadian Real Estate Association.
REALTOR®, REALTORS®, and all related graphics are trademarks of REALTOR® Canada Inc. a corporation owned by The Canadian Real Estate
Association and the National Association of REALTORS® .Copyright © 2023 Don Rae REALTOR® Not intended to solicit properties currently
under contract.
|