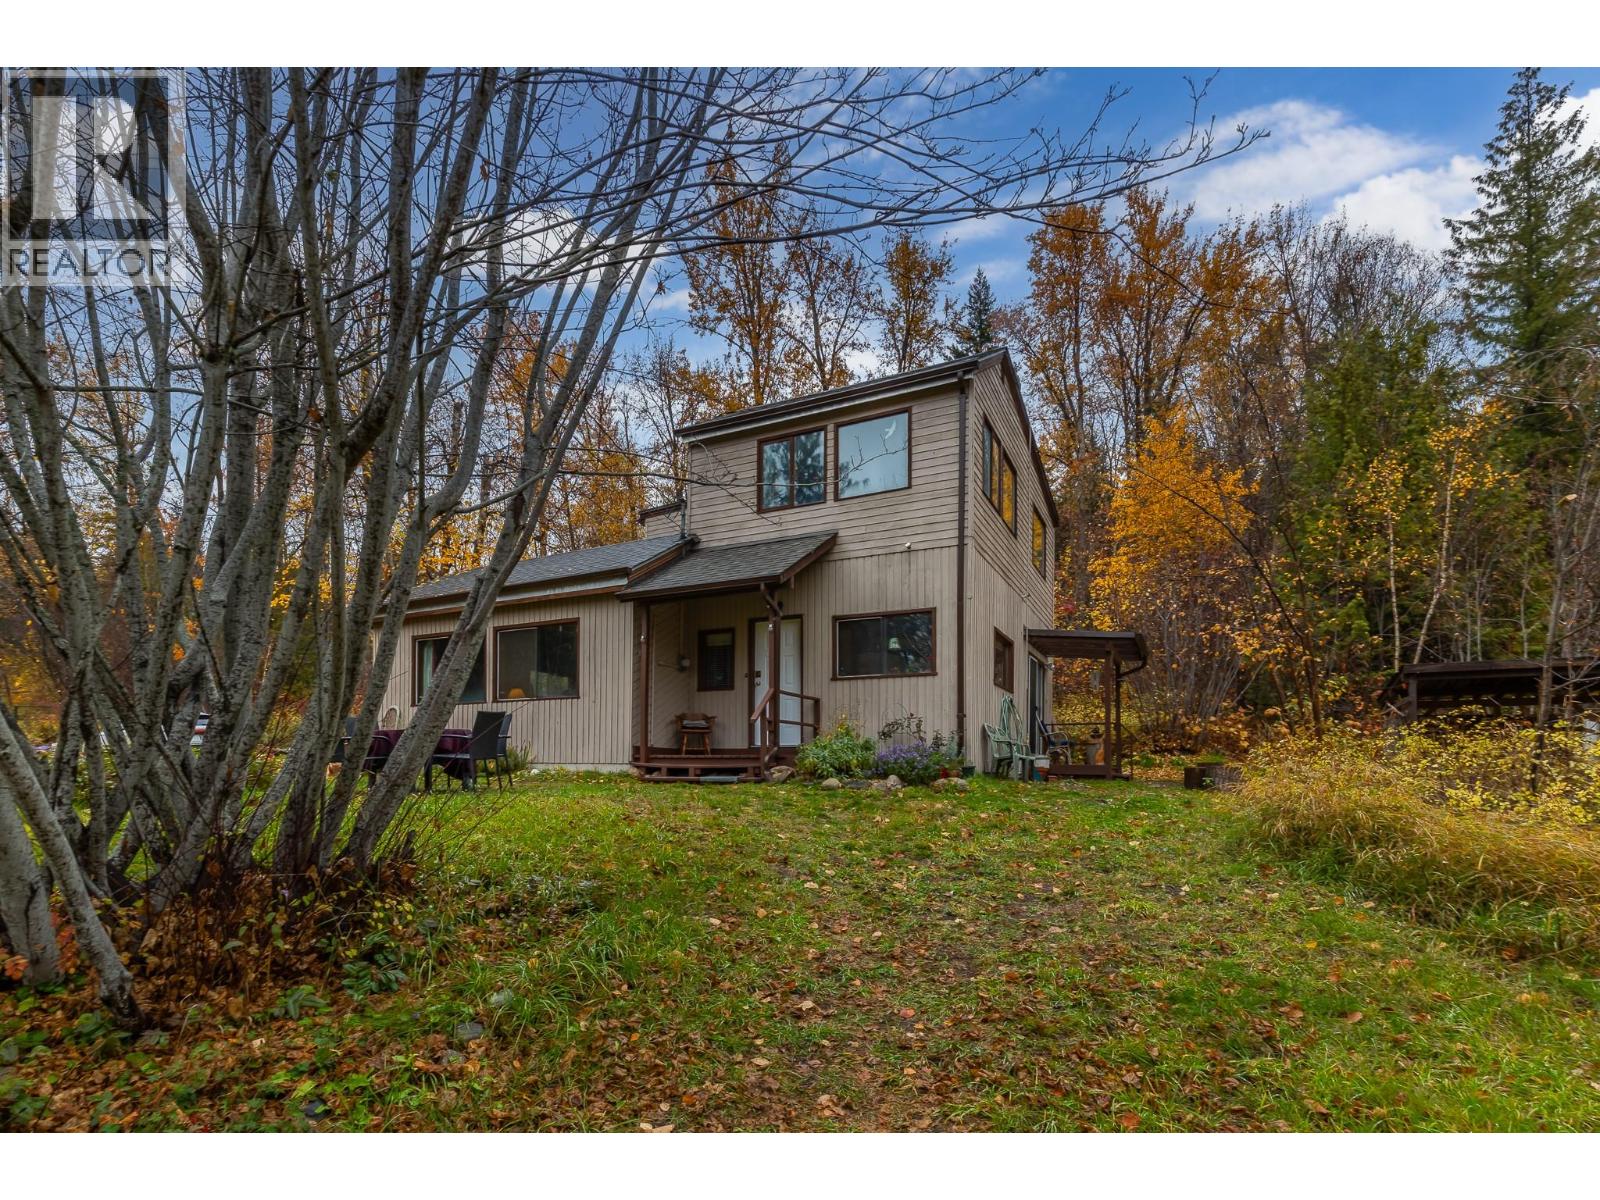
Oasis in the woods... Secluded Country Living on 4.43 Acres! Escape to your own private retreat surrounded by nature! Set on 4.43 acres of beautiful wooded property; this character-filled home offers a peaceful country lifestyle with room to garden, explore and enjoy the outdoors. Rustic charm shines throughout, with exposed wood beams, warm wood accents, and a cozy wood burning stove creating an inviting atmosphere. Large windows bring in natural light and showcase the surrounding forest & greenery, while the unique layout offers plenty of space to spread out. The upper level features 2 bedrooms, an office, and a 2-pce bathroom, roughed-in for a shower. On the main level, enjoy a family room with woodstove, kitchen, living room, dining room, laundry and a second bathroom complete with a classic clawfoot tub. Outside, winding driveways and a forested setting create a sense of privacy, with established garden areas, wood storage and two storage sheds, adding practicality and versatility. A separate one bedroom, 1 bath cabin offers exciting potential for guest accommodation, a private getaway, a creative retreat or AirBnB potential. With its natural surroundings, flexible spaces and country character, this property is an opportunity to embrace a quieter lifestyle and acreage living. Conveniently located a short drive to Vernon and amenities as well as 15 minutes to SilverStar Ski Resort, and a short walk to BX Falls Park. Easy access to lakes, beaches, hiking trails & shopping (id:56537)
Call (250)-864-7337 for showing information. |
| Details |
| Amenities Nearby : Park, Recreation, Ski area |
Access : - |
Appliances Inc : - |
| Community Features : - |
Features : Treed |
Structures : - |
| Total Parking Spaces : 5 |
View : - |
Waterfront : - |
| Zoning Type : - |
| Building |
| Architecture Style : Other |
Bathrooms (Partial) : 0 |
Cooling : - |
| Fire Protection : - |
Fireplace Fuel : - |
Fireplace Type : Free Standing Metal |
| Floor Space : - |
Flooring : Carpeted, Vinyl |
Foundation Type : - |
| Heating Fuel : Electric, Wood |
Heating Type : Baseboard heaters, Stove |
Roof Style : Unknown |
| Roofing Material : Asphalt shingle |
Sewer : Septic tank |
Utility Water : Dug Well |
| Basement |
| Type : - |
Development : - |
Features : - |
| Land |
| Landscape Features : - |
| Rooms |
| Level : |
Type : |
Dimensions : |
| Main level |
4pc Bathroom |
11'3'' x 6'4'' |
|
Dining room |
9'9'' x 9'5'' |
|
Family room |
19'5'' x 19'4'' |
|
Foyer |
7' x 6'10'' |
|
Kitchen |
14'9'' x 8'5'' |
|
Laundry room |
11'4'' x 8'6'' |
|
Living room |
15'4'' x 12'2'' |
| Second level |
Bedroom |
15'1'' x 13'8'' |
|
Office |
11'6'' x 11'6'' |
|
Primary Bedroom |
15'3'' x 11'8'' |
|