
|

|
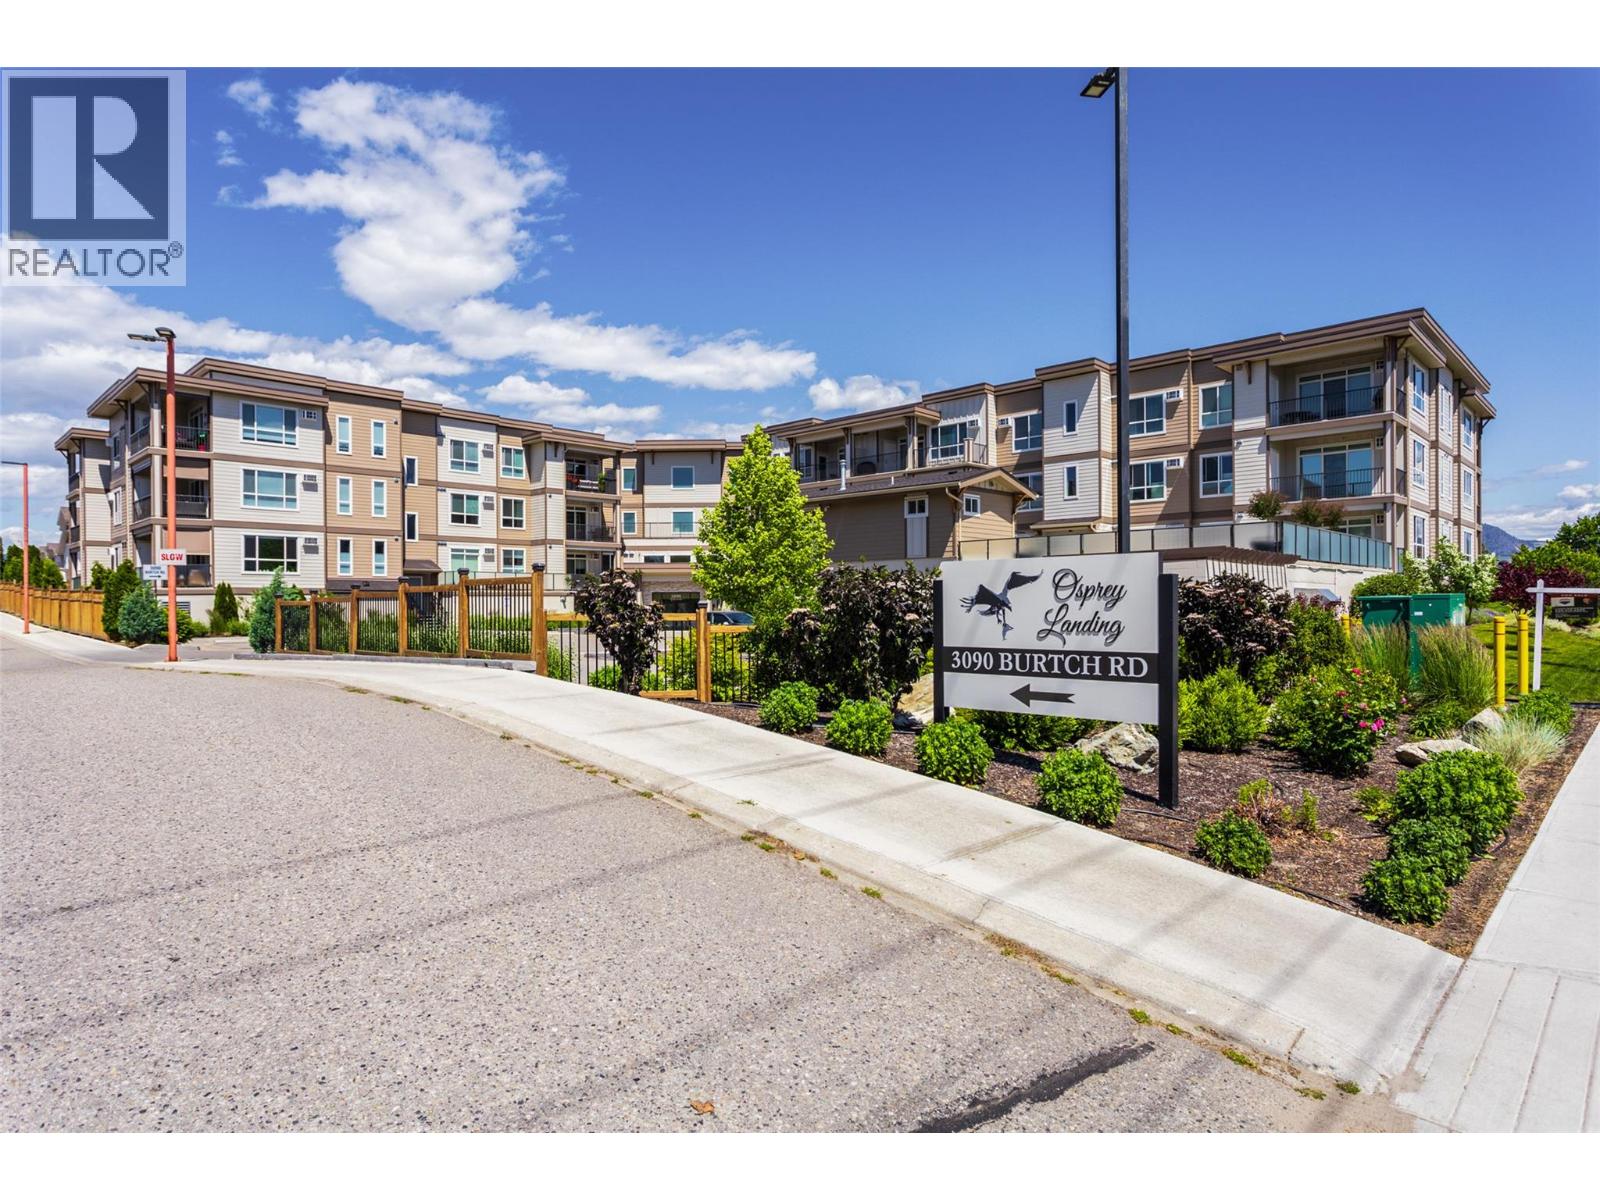
| 3090 Burtch Road Unit# 312 Kelowna V1W5G9 |
|
| Price : $398,893 |
Listing ID : 10404842
|
1 
|
2 
|
| Property Type : Single Family |
Building Type : Apartment |
| Maintenance Fee : 275.13 |
Fee Paid : Monthly |
| Title : Strata |
Finished Area : 714 sqft |
| Built in : 2019 |
Total Parking Spaces : 1 |
|
|
Welcome to Osprey Landing! This bright and spacious corner-unit condo offers 1 bedroom and 1.5 bathrooms in a fantastic Kelowna location. Oversized windows fill the home with natural light, while the functional layout features laminate flooring throughout, a modern European-inspired kitchen with quartz countertops, ample cabinetry and peninsula seating, and a generous living and dining area. The spacious bedroom includes a full ensuite, with an additional half-bath for guests. Enjoy your private balcony overlooking green space, complete with a phantom screen to welcome the evening breeze. Building amenities include a fully equipped gym with shower, community room with kitchen, shared sun deck, and seasonal outdoor hot tub. Additional features include one underground parking stall and a large storage locker conveniently located on the same floor. Pet-friendly and ideally situated near Okanagan College, Munson Pond Park, Mission Creek, Gyro Beach, H2O Adventure + Fitness Centre, South Pandosy shopping, and Orchard Park Mall. Enjoy the convenience of being close to everything while tucked away from the busiest parts of the city. Quick possession available! (id:56537)
Call (250)-864-7337 for showing information. |
| Details |
| Amenities Nearby : - |
Access : - |
Appliances Inc : - |
| Community Features : Recreational Facilities, Pets Allowed, Pet Restrictions, Pets Allowed With Restrictions, Rentals Allowed |
Features : - |
Structures : - |
| Total Parking Spaces : 1 |
View : Mountain view |
Waterfront : - |
| Zoning Type : - |
| Building |
| Architecture Style : - |
Bathrooms (Partial) : 1 |
Cooling : Window air conditioner |
| Fire Protection : - |
Fireplace Fuel : - |
Fireplace Type : - |
| Floor Space : - |
Flooring : Vinyl |
Foundation Type : - |
| Heating Fuel : Electric |
Heating Type : Baseboard heaters |
Roof Style : - |
| Roofing Material : - |
Sewer : Municipal sewage system |
Utility Water : Municipal water |
| Basement |
| Type : - |
Development : - |
Features : - |
| Land |
| Landscape Features : - |
| Rooms |
| Level : |
Type : |
Dimensions : |
| Main level |
2pc Bathroom |
5' x 4'10'' |
|
4pc Ensuite bath |
8'9'' x 4'10'' |
|
Dining room |
11'8'' x 8'6'' |
|
Kitchen |
8' x 9'6'' |
|
Laundry room |
3'3'' x 4'1'' |
|
Living room |
11'8'' x 14'6'' |
|
Primary Bedroom |
11' x 12'3'' |
|
Data from sources believed reliable but should not be relied upon without verification. All measurements are
approximate.MLS®, Multiple Listing Service®, and all related graphics are trademarks of The Canadian Real Estate Association.
REALTOR®, REALTORS®, and all related graphics are trademarks of REALTOR® Canada Inc. a corporation owned by The Canadian Real Estate
Association and the National Association of REALTORS® .Copyright © 2023 Don Rae REALTOR® Not intended to solicit properties currently
under contract.
|