
|

|
| 1460 Copper Mountain Court Vernon V1B3Y7 |
|
| Price : $1,850,000 |
Listing ID : 10404224
|
6 
|
5 
|
| Property Type : Single Family |
Building Type : House |
| Title : Freehold |
Finished Area : 5106 sqft |
| Built in : 2005 |
Total Parking Spaces : 6 |
|
|
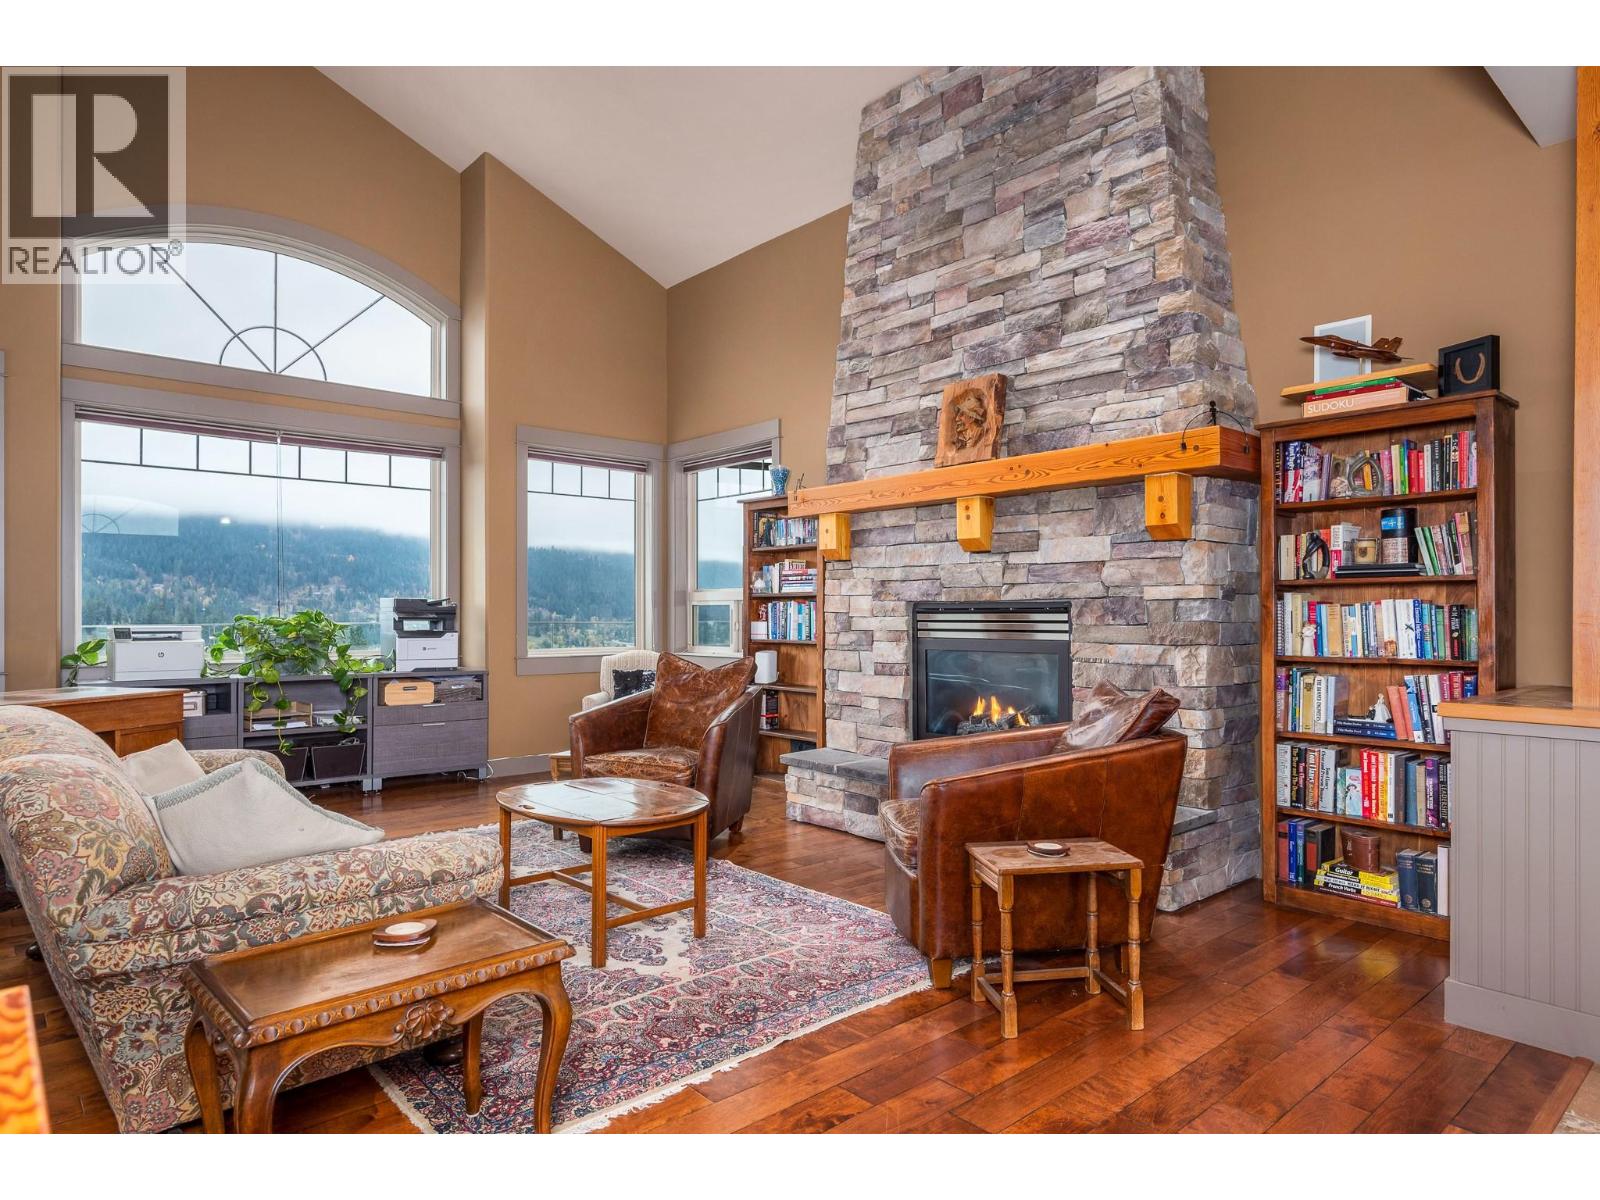
Calling all large families and multi-generational buyers—welcome to a home with room for everyone and views to bring you together!. Enjoy space, privacy, and sweeping valley and lake views at 1460 Copper Mountain Court in Vernon’s desirable Foothills neighbourhood. Tucked at the end of a peaceful cul-de-sac, this spacious walkout rancher offers 6 bedrooms and a flexible layout ideal for large families or multi-generational living. 3 bedrooms on each level provide room to spread out, while four generous living spaces bring everyone together. The main floor features an inviting living room and a great room adjoining the kitchen, plus a dining area for family meals and entertaining. Downstairs, discover another spacious living/family room, a separate dining area, and a fully wired media/theatre room ready for movie nights or gaming, or a workout room. Outdoor living shines with a large concrete deck, seamless glass railings, and beautiful views of Kalamalka Lake, Okanagan Lake, and the valley beyond. Unwind in the hot tub and soak up the scenery, or enjoy a shaded retreat on the expansive covered patio below. A low-maintenance yard with irrigation means more time to enjoy the Okanagan lifestyle. With SilverStar Mountain Resort, Vernon and Spallumcheen golf courses, and local beaches within easy reach, this home brings together everyday comfort and year-round recreation. (id:56537)
Call (250)-864-7337 for showing information. |
| Details |
| Amenities Nearby : Park, Recreation, Schools, Ski area |
Access : - |
Appliances Inc : Range, Refrigerator, Dishwasher, Dryer, Hot Water Instant, Microwave, Washer & Dryer, Wine Fridge |
| Community Features : Family Oriented |
Features : Cul-de-sac, Irregular lot size, Central island, Balcony, Jacuzzi bath-tub, Two Balconies |
Structures : - |
| Total Parking Spaces : 6 |
View : City view, Lake view, Mountain view, Valley view |
Waterfront : - |
| Zoning Type : - |
| Building |
| Architecture Style : Ranch |
Bathrooms (Partial) : 2 |
Cooling : Central air conditioning |
| Fire Protection : Smoke Detector Only |
Fireplace Fuel : Gas |
Fireplace Type : Unknown |
| Floor Space : - |
Flooring : Carpeted, Ceramic Tile, Hardwood, Vinyl |
Foundation Type : - |
| Heating Fuel : Other |
Heating Type : Forced air, Hot Water, See remarks |
Roof Style : Unknown |
| Roofing Material : Asphalt shingle |
Sewer : Municipal sewage system |
Utility Water : Municipal water |
| Basement |
| Type : Full |
Development : - |
Features : - |
| Land |
| Landscape Features : Landscaped |
| Rooms |
| Level : |
Type : |
Dimensions : |
| Basement |
2pc Bathroom |
8'8'' x 4'0'' |
|
3pc Bathroom |
5'6'' x 10'10'' |
|
Bedroom |
11'6'' x 14'2'' |
|
Bedroom |
11'8'' x 13'9'' |
|
Bedroom |
11'9'' x 14'2'' |
|
Dining room |
14'5'' x 10'8'' |
|
Kitchen |
11'2'' x 9'3'' |
|
Media |
26'2'' x 14'9'' |
|
Office |
11'1'' x 8'3'' |
|
Utility room |
14'11'' x 10'10'' |
|
Workshop |
15'0'' x 24'5'' |
| Main level |
2pc Bathroom |
7'7'' x 4'9'' |
|
3pc Bathroom |
8'3'' x 8'5'' |
|
5pc Ensuite bath |
13'4'' x 11'6'' |
|
Bedroom |
12'7'' x 11'7'' |
|
Bedroom |
9'11'' x 13'5'' |
|
Dining room |
12'4'' x 10'1'' |
|
Family room |
13'3'' x 17'9'' |
|
Foyer |
9'3'' x 7'9'' |
|
Kitchen |
25'11'' x 16'0'' |
|
Laundry room |
11'2'' x 18'2'' |
|
Living room |
17'1'' x 20'7'' |
|
Primary Bedroom |
18'2'' x 16'8'' |
|
Data from sources believed reliable but should not be relied upon without verification. All measurements are
approximate.MLS®, Multiple Listing Service®, and all related graphics are trademarks of The Canadian Real Estate Association.
REALTOR®, REALTORS®, and all related graphics are trademarks of REALTOR® Canada Inc. a corporation owned by The Canadian Real Estate
Association and the National Association of REALTORS® .Copyright © 2023 Don Rae REALTOR® Not intended to solicit properties currently
under contract.
|