
|

|
| 9874 Beacon Hill Drive Lake Country V4V0A9 |
|
| Price : $1,799,000 |
Listing ID : 10404115
|
4 
|
3 
|
| Property Type : Single Family |
Building Type : House |
| Title : Freehold |
Finished Area : 3810 sqft |
| Built in : 2021 |
Total Parking Spaces : 2 |
|
|
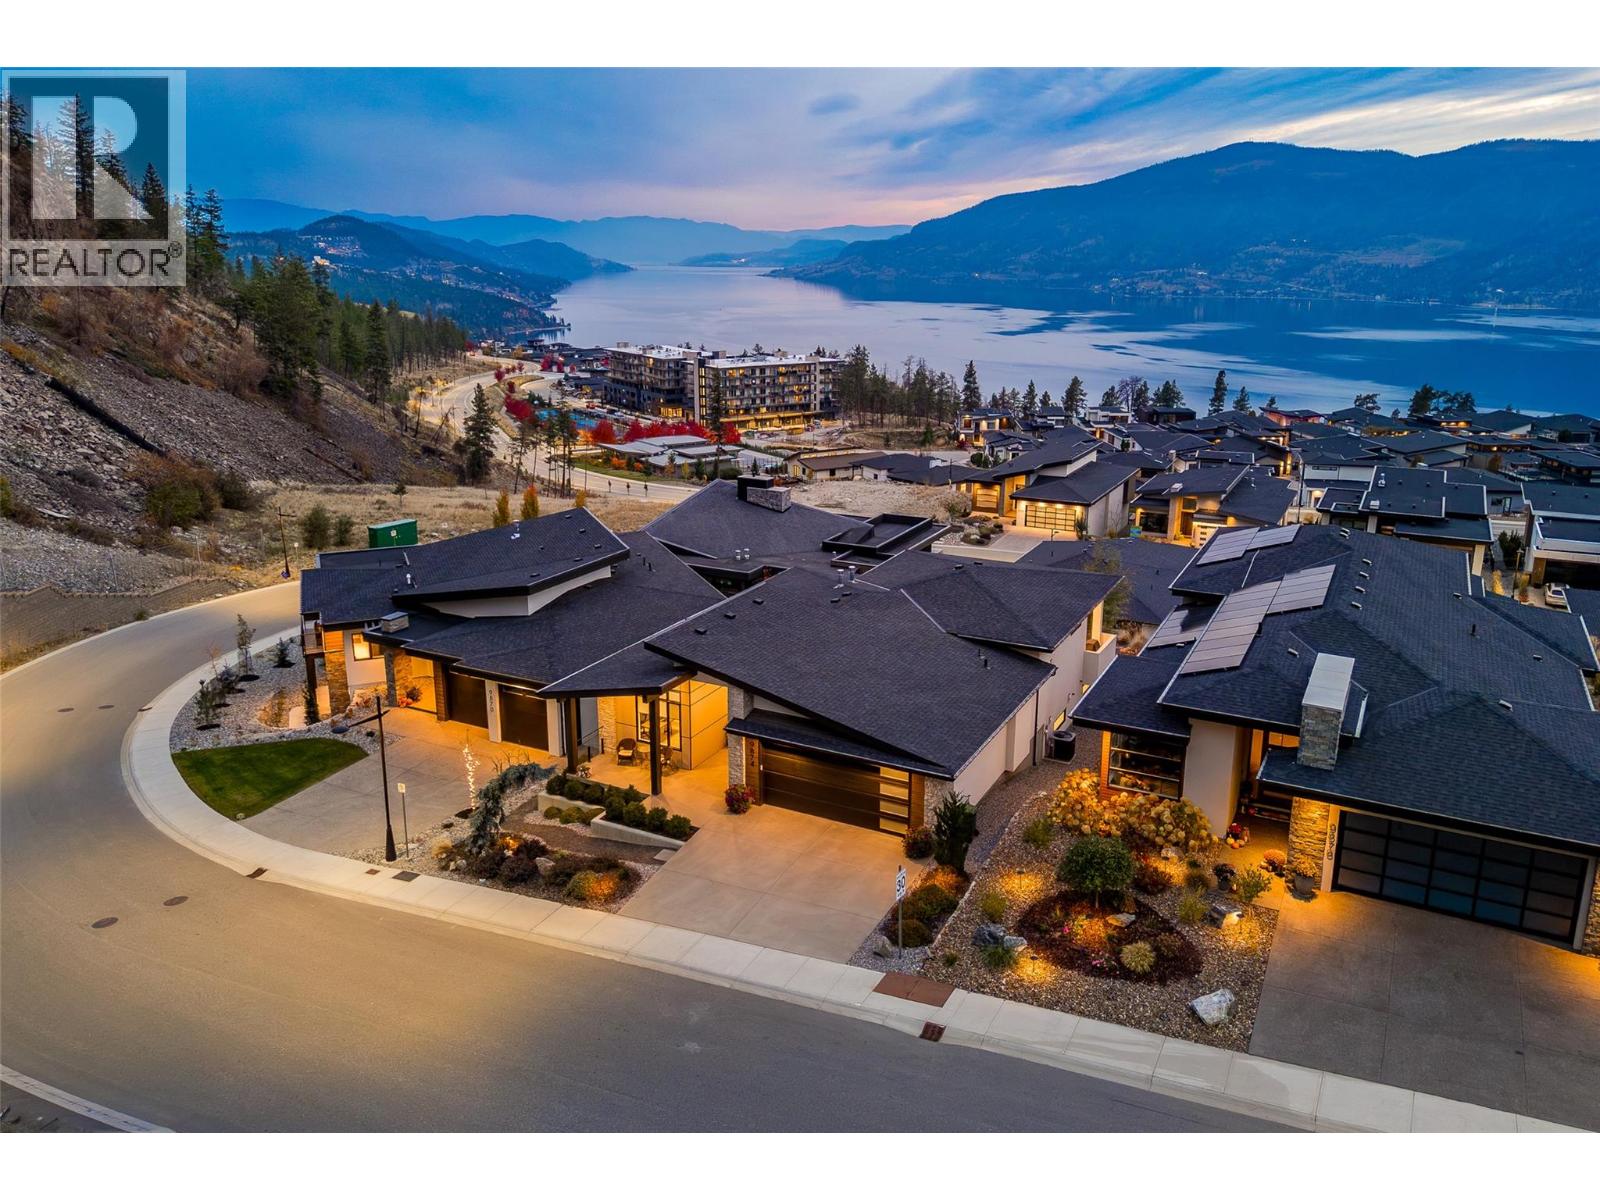
Imagine unwinding at sunset on your expansive deck watching the sun set behind the mountains as the lake begins to reflect the city lights and night stars. This is a very special place. When your friends step inside this beautiful home they will be awestruck by the views and as they turn their attention to the inside they will immediately notice an authentic feeling of relaxed elegance. Touches of quality craftsmanship accented by intentional design meet you at every turn. Big windows and soaring ceilings mean the home is also flooded with natural light allowing the bright open spaces come to life. This well built, well laid out home is only a few years old and still feels brand new. It is immaculate and yet it has a warmth and welcome often missing from a newer home. You will LOVE living here. The generous outdoor living spaces offer room to relax, eat or gather, but there is very little maintenance to do here. That's a good thing because ""Lakestone Living"" offers a lot for active people to enjoy! This upscale community offers hiking and biking trails, pickleball & an amazing community owned wellness centre. The pool with iconic views is a highlight for those who like a little luxury. You are close to the beach and surrounded by world class vineyards and restaurants. But no matter how far you wander you will always yearn to return to your own sanctuary before the sun sets. Reach out to your favourite Agent for floor plans, all details and an exciting lifestyle opportunity. (id:56537)
Call (250)-864-7337 for showing information. |
| Details |
| Amenities Nearby : - |
Access : - |
Appliances Inc : - |
| Community Features : - |
Features : Central island, Balcony |
Structures : - |
| Total Parking Spaces : 2 |
View : Lake view, Mountain view, View (panoramic) |
Waterfront : - |
| Zoning Type : - |
| Building |
| Architecture Style : Contemporary |
Bathrooms (Partial) : 0 |
Cooling : Central air conditioning |
| Fire Protection : - |
Fireplace Fuel : Gas |
Fireplace Type : Unknown |
| Floor Space : - |
Flooring : - |
Foundation Type : - |
| Heating Fuel : - |
Heating Type : Forced air |
Roof Style : Unknown |
| Roofing Material : Asphalt shingle |
Sewer : Municipal sewage system |
Utility Water : Municipal water |
| Basement |
| Type : - |
Development : - |
Features : - |
| Land |
| Landscape Features : Underground sprinkler |
| Rooms |
| Level : |
Type : |
Dimensions : |
| Basement |
4pc Bathroom |
8' x 9'8'' |
|
Bedroom |
13'8'' x 13'7'' |
|
Bedroom |
14'8'' x 14'6'' |
|
Media |
22'10'' x 22'5'' |
|
Recreation room |
28'3'' x 28'10'' |
|
Storage |
14'4'' x 10'9'' |
|
Utility room |
8'8'' x 10'7'' |
| Main level |
3pc Bathroom |
7'10'' x 7'7'' |
|
5pc Ensuite bath |
12'9'' x 13'6'' |
|
Bedroom |
11'7'' x 11'5'' |
|
Dining room |
11'2'' x 14'4'' |
|
Foyer |
8'7'' x 8'5'' |
|
Kitchen |
11'5'' x 15'11'' |
|
Laundry room |
8'8'' x 8'3'' |
|
Living room |
24'3'' x 16'1'' |
|
Mud room |
8'10'' x 7'7'' |
|
Primary Bedroom |
14'7'' x 14'6'' |
|
Data from sources believed reliable but should not be relied upon without verification. All measurements are
approximate.MLS®, Multiple Listing Service®, and all related graphics are trademarks of The Canadian Real Estate Association.
REALTOR®, REALTORS®, and all related graphics are trademarks of REALTOR® Canada Inc. a corporation owned by The Canadian Real Estate
Association and the National Association of REALTORS® .Copyright © 2023 Don Rae REALTOR® Not intended to solicit properties currently
under contract.
|