
|

|
| 2195 Rosedale Avenue Unit# D Armstrong V0E1B1 |
|
| Price : $249,900 |
Listing ID : 10404734
|
2 
|
1 
|
| Property Type : Single Family |
Building Type : Fourplex |
| Title : Strata |
Finished Area : 962 sqft |
| Built in : 1991 |
Total Parking Spaces : 1 |
|
|
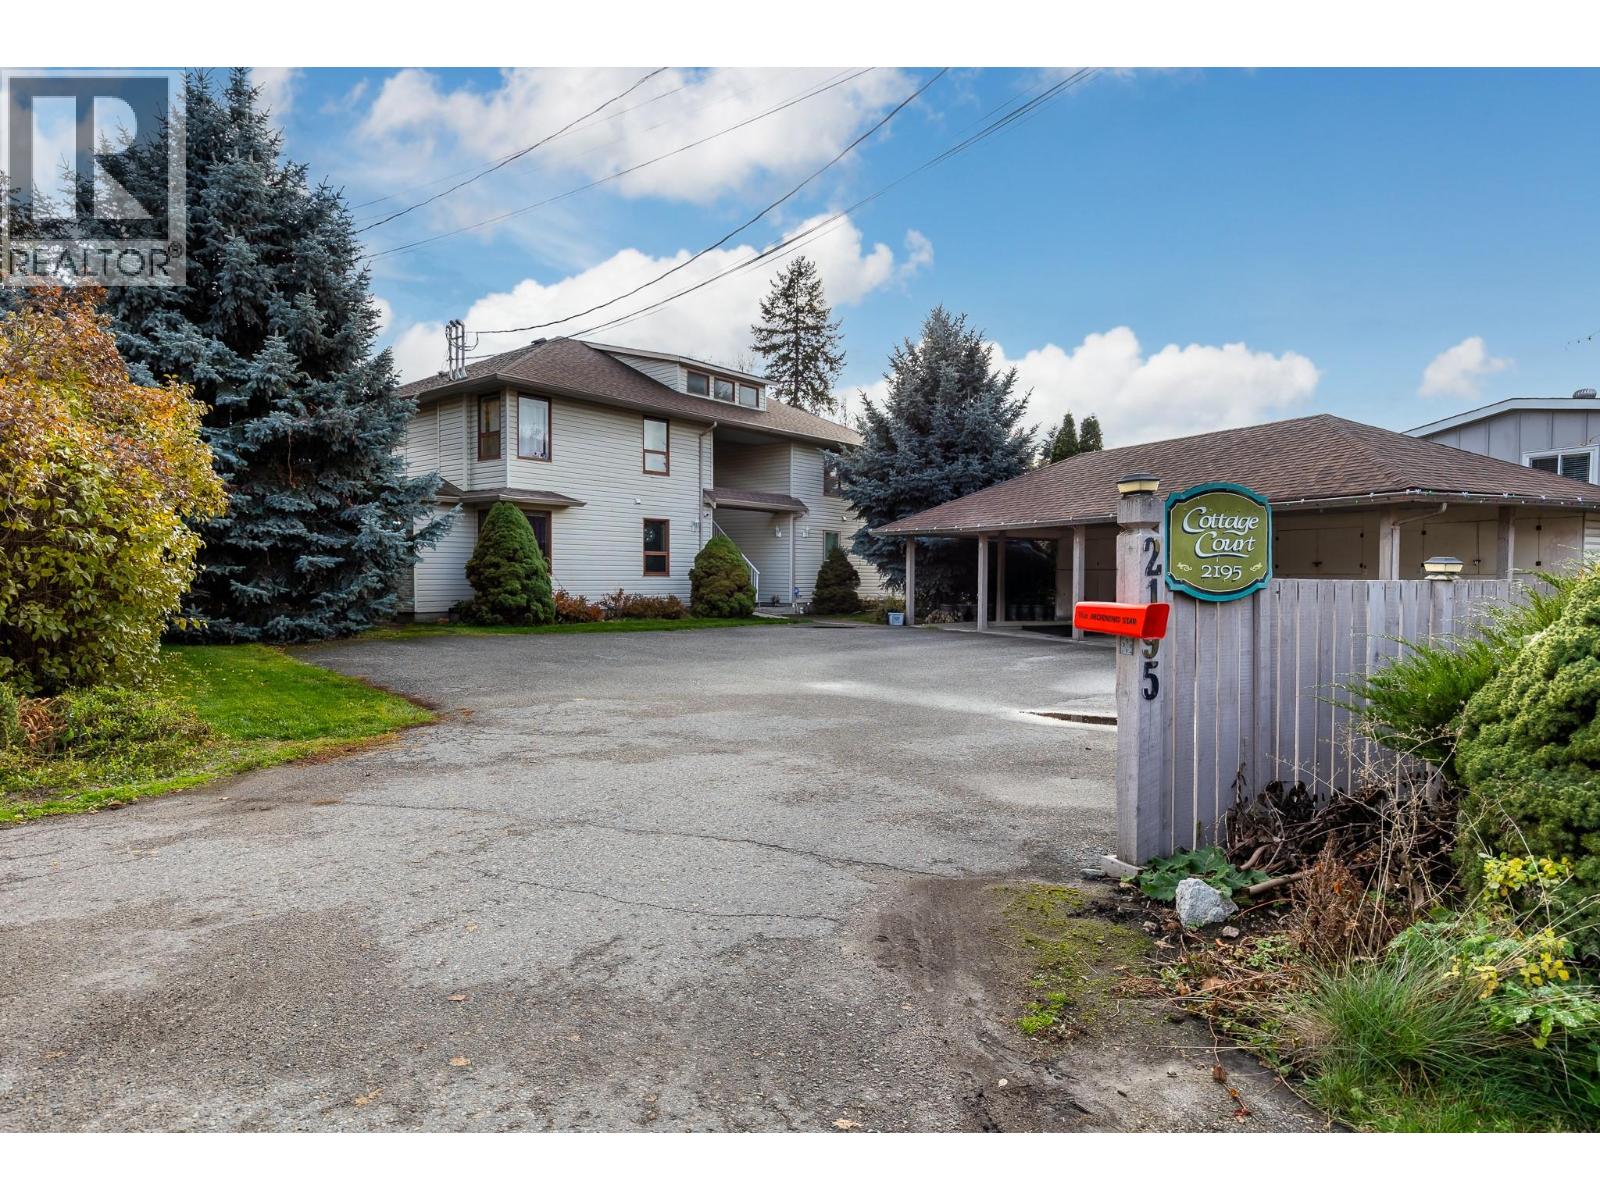
Charming, Well-Maintained Townhouse in Lovely Armstrong! Discover comfortable, low-maintenance living in this well cared for 2 bedroom, 1.5 bathroom unit, ideally situated in a desirable fourplex in the welcoming community of Armstrong. The inviting open floorplan features beautiful oak flooring, a spacious living room, a functional galley kitchen, and convenient in-suite laundry. Stay comfortable year-round with central air conditioning, and enjoy your own private covered deck, the perfect spot for peaceful morning coffee or unwinding at the end of the day. Outside, the nicely landscaped grounds feature trees, evergreens. A designated covered parking space with additional storage lockers provides extra convenience, while the easy-access location keeps everyday amenities close at hand. Whether you're looking for a comfortable place to call home, an opportunity to downsize, or an investment property, this delightful townhouse offers an appealing combination of comfort, practicality, and value in the charming community of Armstrong. Furnace is 2 years, ducts cleaned 1 week ago! Strata is $130 per month, One cat, no dogs allowed (unless registered service dog) Garden spot available! (id:56537)
Call (250)-864-7337 for showing information. |
| Details |
| Amenities Nearby : - |
Access : - |
Appliances Inc : Refrigerator, Dishwasher, Dryer, Oven - Electric, Washer |
| Community Features : Pets Allowed With Restrictions, Rentals Allowed |
Features : - |
Structures : - |
| Total Parking Spaces : 1 |
View : - |
Waterfront : - |
| Zoning Type : - |
| Building |
| Architecture Style : - |
Bathrooms (Partial) : 1 |
Cooling : Central air conditioning |
| Fire Protection : - |
Fireplace Fuel : - |
Fireplace Type : - |
| Floor Space : - |
Flooring : Hardwood, Linoleum |
Foundation Type : - |
| Heating Fuel : - |
Heating Type : Forced air, See remarks |
Roof Style : Unknown |
| Roofing Material : Asphalt shingle |
Sewer : Municipal sewage system |
Utility Water : Municipal water |
| Basement |
| Type : - |
Development : - |
Features : - |
| Land |
| Landscape Features : - |
| Rooms |
| Level : |
Type : |
Dimensions : |
| Main level |
2pc Bathroom |
6'7'' x 2'7'' |
|
Bedroom |
11'9'' x 9'6'' |
|
Dining room |
14'11'' x 9'3'' |
|
Kitchen |
8'8'' x 8'5'' |
|
Living room |
8'4'' x 14'3'' |
|
Primary Bedroom |
12'8'' x 11'1'' |
|
Utility room |
3'5'' x 2'3'' |
|
Data from sources believed reliable but should not be relied upon without verification. All measurements are
approximate.MLS®, Multiple Listing Service®, and all related graphics are trademarks of The Canadian Real Estate Association.
REALTOR®, REALTORS®, and all related graphics are trademarks of REALTOR® Canada Inc. a corporation owned by The Canadian Real Estate
Association and the National Association of REALTORS® .Copyright © 2023 Don Rae REALTOR® Not intended to solicit properties currently
under contract.
|