
|

|
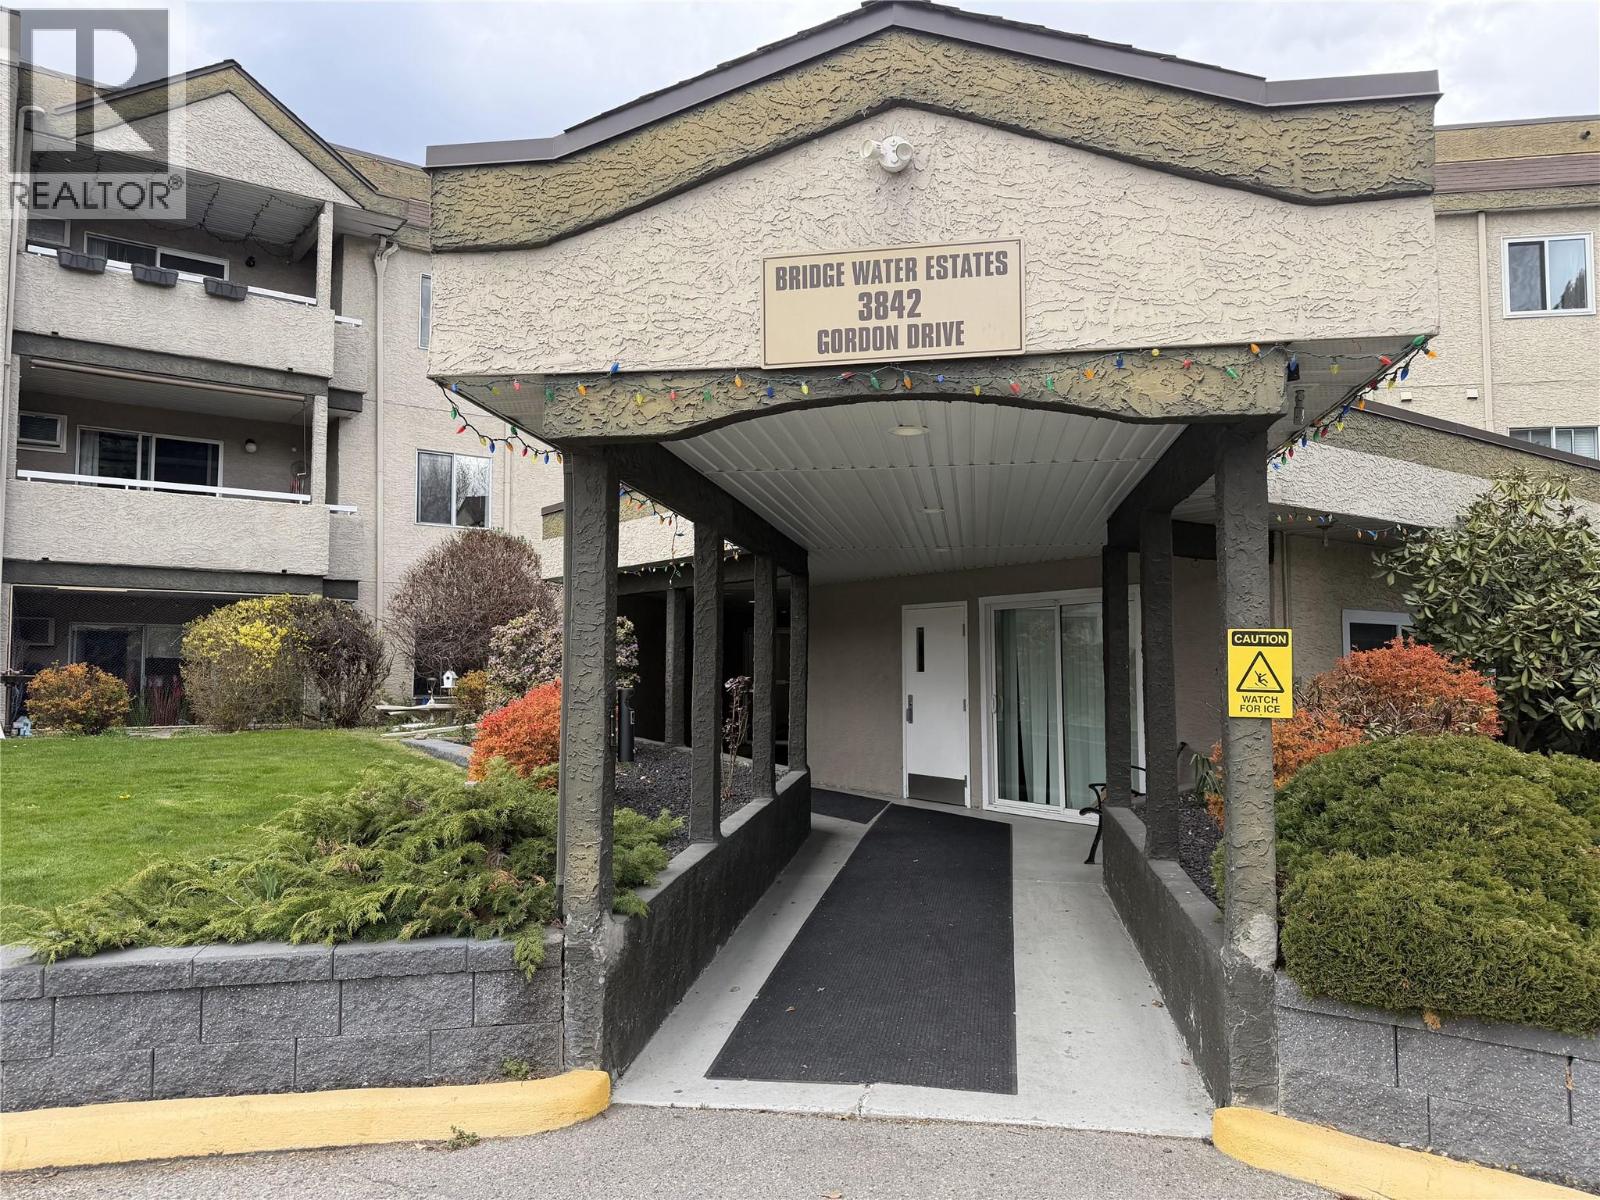
| 3842 Gordon Drive Unit# 135 Kelowna V1W3G4 |
|
| Price : $350,000 |
Listing ID : 10404608
|
2 
|
2 
|
| Property Type : Single Family |
Building Type : Apartment |
| Maintenance Fee : 0.00 |
Fee Paid : Monthly |
| Title : Strata |
Finished Area : 1159 sqft |
| Built in : 1991 |
Total Parking Spaces : 1 |
|
|
Opportunity knocks in the Lower Mission! This 2-bedroom, 2-bathroom ground-floor corner condo is packed with potential. Just steps from the complex pool and minutes to beaches, shopping, schools, transit and recreation, the location is hard to beat. This foreclosure property needs renovations, but for the savvy buyer or investor, the upside is there. Bring your vision, roll up your sleeves and turn this into something special! (id:56537)
Call (250)-864-7337 for showing information. |
| Details |
| Amenities Nearby : - |
Access : - |
Appliances Inc : - |
| Community Features : Pets Allowed |
Features : One Balcony |
Structures : - |
| Total Parking Spaces : 1 |
View : Mountain view |
Waterfront : - |
| Zoning Type : - |
| Building |
| Architecture Style : - |
Bathrooms (Partial) : 0 |
Cooling : Wall unit |
| Fire Protection : - |
Fireplace Fuel : - |
Fireplace Type : - |
| Floor Space : - |
Flooring : Laminate, Vinyl |
Foundation Type : - |
| Heating Fuel : Electric |
Heating Type : Baseboard heaters |
Roof Style : Unknown |
| Roofing Material : Other |
Sewer : Municipal sewage system |
Utility Water : Municipal water |
| Basement |
| Type : - |
Development : - |
Features : - |
| Land |
| Landscape Features : - |
| Rooms |
| Level : |
Type : |
Dimensions : |
| Main level |
Bedroom |
13'10'' x 9'0'' |
|
Dining room |
11'6'' x 11'0'' |
|
Full bathroom |
Measurements not available |
|
Full ensuite bathroom |
Measurements not available |
|
Kitchen |
9'0'' x 10'0'' |
|
Laundry room |
8'0'' x 5'0'' |
|
Living room |
17'6'' x 13'0'' |
|
Primary Bedroom |
13'0'' x 12'3'' |
|
Data from sources believed reliable but should not be relied upon without verification. All measurements are
approximate.MLS®, Multiple Listing Service®, and all related graphics are trademarks of The Canadian Real Estate Association.
REALTOR®, REALTORS®, and all related graphics are trademarks of REALTOR® Canada Inc. a corporation owned by The Canadian Real Estate
Association and the National Association of REALTORS® .Copyright © 2023 Don Rae REALTOR® Not intended to solicit properties currently
under contract.
|