
|

|
| 911 Melrose Street Kelowna V1P0A8 |
|
| Price : $1,237,900 |
Listing ID : 10404597
|
1 
|
2 
|
| Property Type : Single Family |
Building Type : House |
| Title : Freehold |
Finished Area : 1478 sqft |
| Built in : 2027 |
Total Parking Spaces : 4 |
|
|
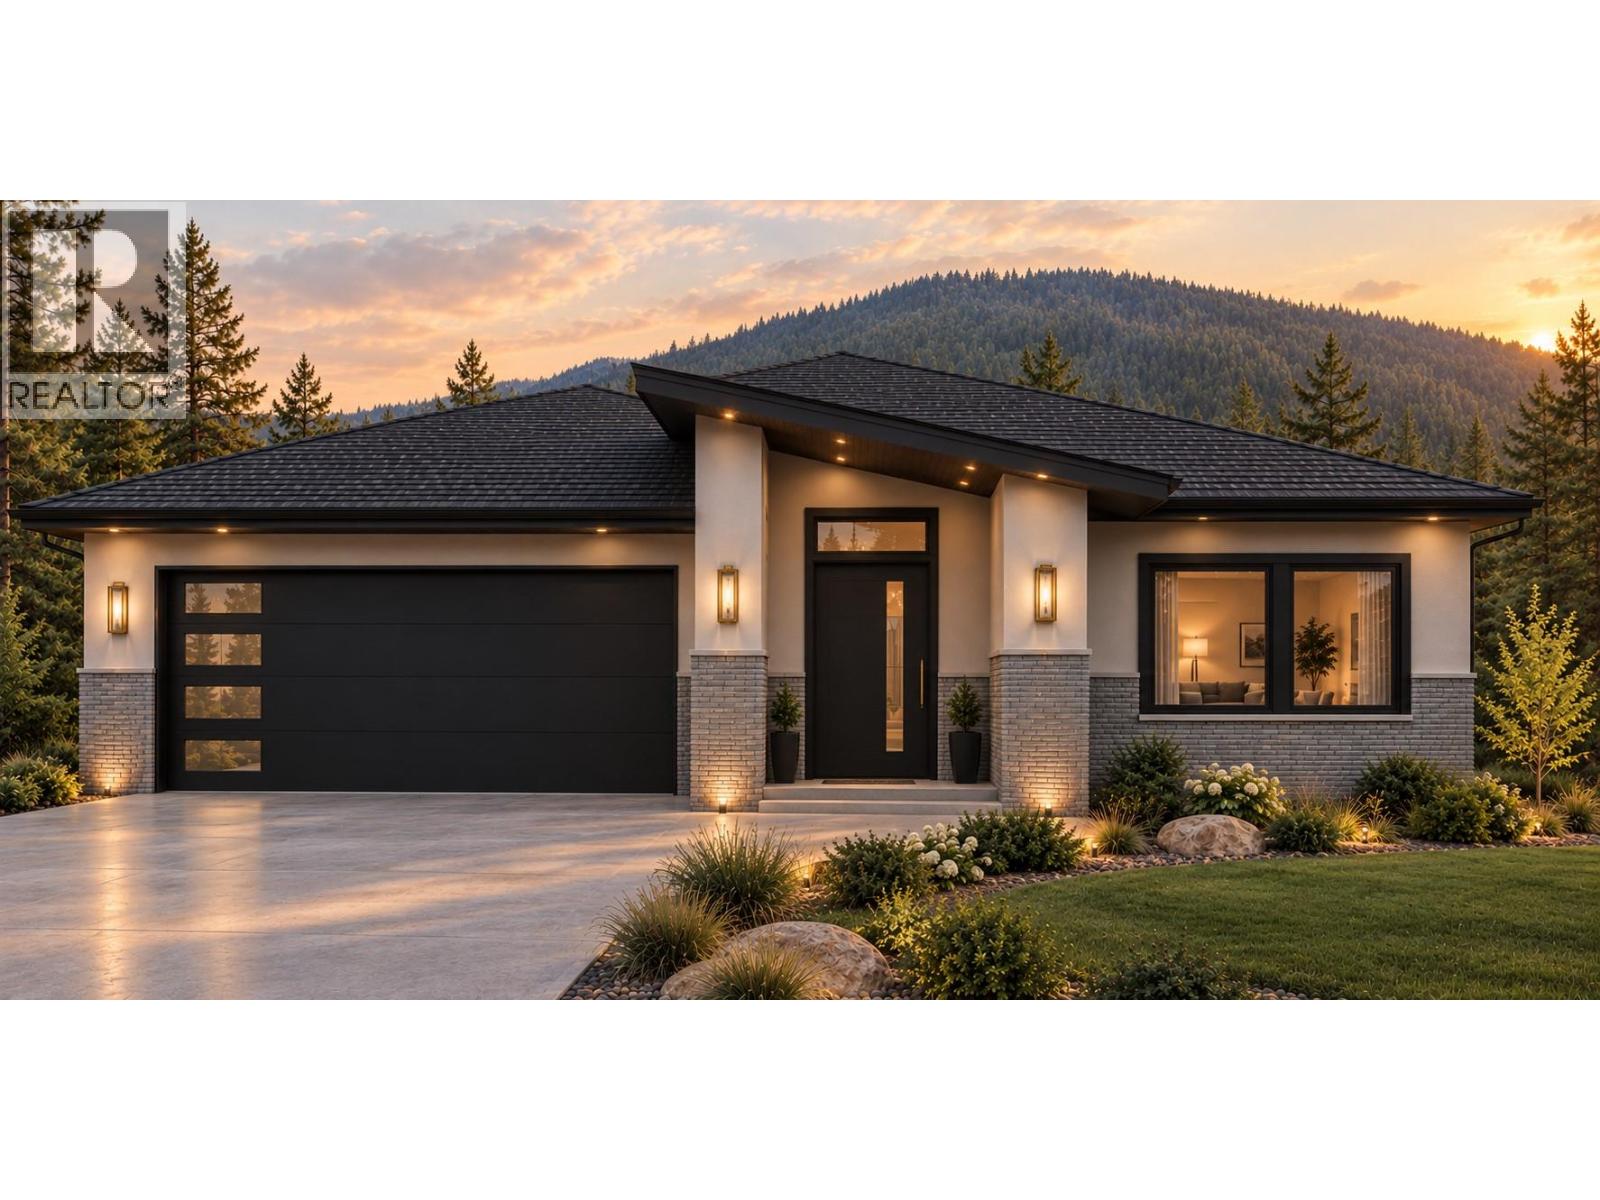
This is to be built so there is time for lots of options in this home. 17 North Design / Build is an award winning long time local builder that will be with you every step of the way. This plan has been successfully built before in the area and the owners love it. This time we are giving buyers options. The home comes fully complete on the main level and unfinished on the lower separate entrance walk-out level. Do you need more bedrooms and rec space, a one or two bedroom suite, or a combination of the two, we can accommodate it all!! The view from this lot is special, as is the quality of the neighbourhood. It is quiet, central and has flat access. Enjoy the surrounding scenery and an outdoor-focused lifestyle, with golf, hiking, and biking just steps away. Shopping is only 10 minutes away, Big White is within 40 minutes, and nearby public transit connects students to all levels of schools. Come and check out the view and picture sipping a coffee while you sit on a covered deck and take in the huge view. (id:56537)
Call (250)-864-7337 for showing information. |
| Details |
| Amenities Nearby : - |
Access : - |
Appliances Inc : Oven |
| Community Features : - |
Features : - |
Structures : - |
| Total Parking Spaces : 4 |
View : - |
Waterfront : - |
| Zoning Type : - |
| Building |
| Architecture Style : Ranch |
Bathrooms (Partial) : 1 |
Cooling : Central air conditioning |
| Fire Protection : - |
Fireplace Fuel : Unknown |
Fireplace Type : Decorative |
| Floor Space : - |
Flooring : - |
Foundation Type : - |
| Heating Fuel : - |
Heating Type : Forced air, See remarks |
Roof Style : - |
| Roofing Material : - |
Sewer : Municipal sewage system |
Utility Water : Municipal water |
| Basement |
| Type : - |
Development : - |
Features : - |
| Land |
| Landscape Features : - |
| Rooms |
| Level : |
Type : |
Dimensions : |
| Main level |
2pc Bathroom |
5'0'' x 6'9'' |
|
4pc Ensuite bath |
8'3'' x 8'5'' |
|
Den |
10'2'' x 10'8'' |
|
Dining room |
13'10'' x 9'11'' |
|
Foyer |
9'5'' x 6'4'' |
|
Kitchen |
13'10'' x 10'1'' |
|
Laundry room |
6'1'' x 8'0'' |
|
Living room |
15'2'' x 20'2'' |
|
Primary Bedroom |
15'6'' x 13'8'' |
|
Data from sources believed reliable but should not be relied upon without verification. All measurements are
approximate.MLS®, Multiple Listing Service®, and all related graphics are trademarks of The Canadian Real Estate Association.
REALTOR®, REALTORS®, and all related graphics are trademarks of REALTOR® Canada Inc. a corporation owned by The Canadian Real Estate
Association and the National Association of REALTORS® .Copyright © 2023 Don Rae REALTOR® Not intended to solicit properties currently
under contract.
|