
|

|
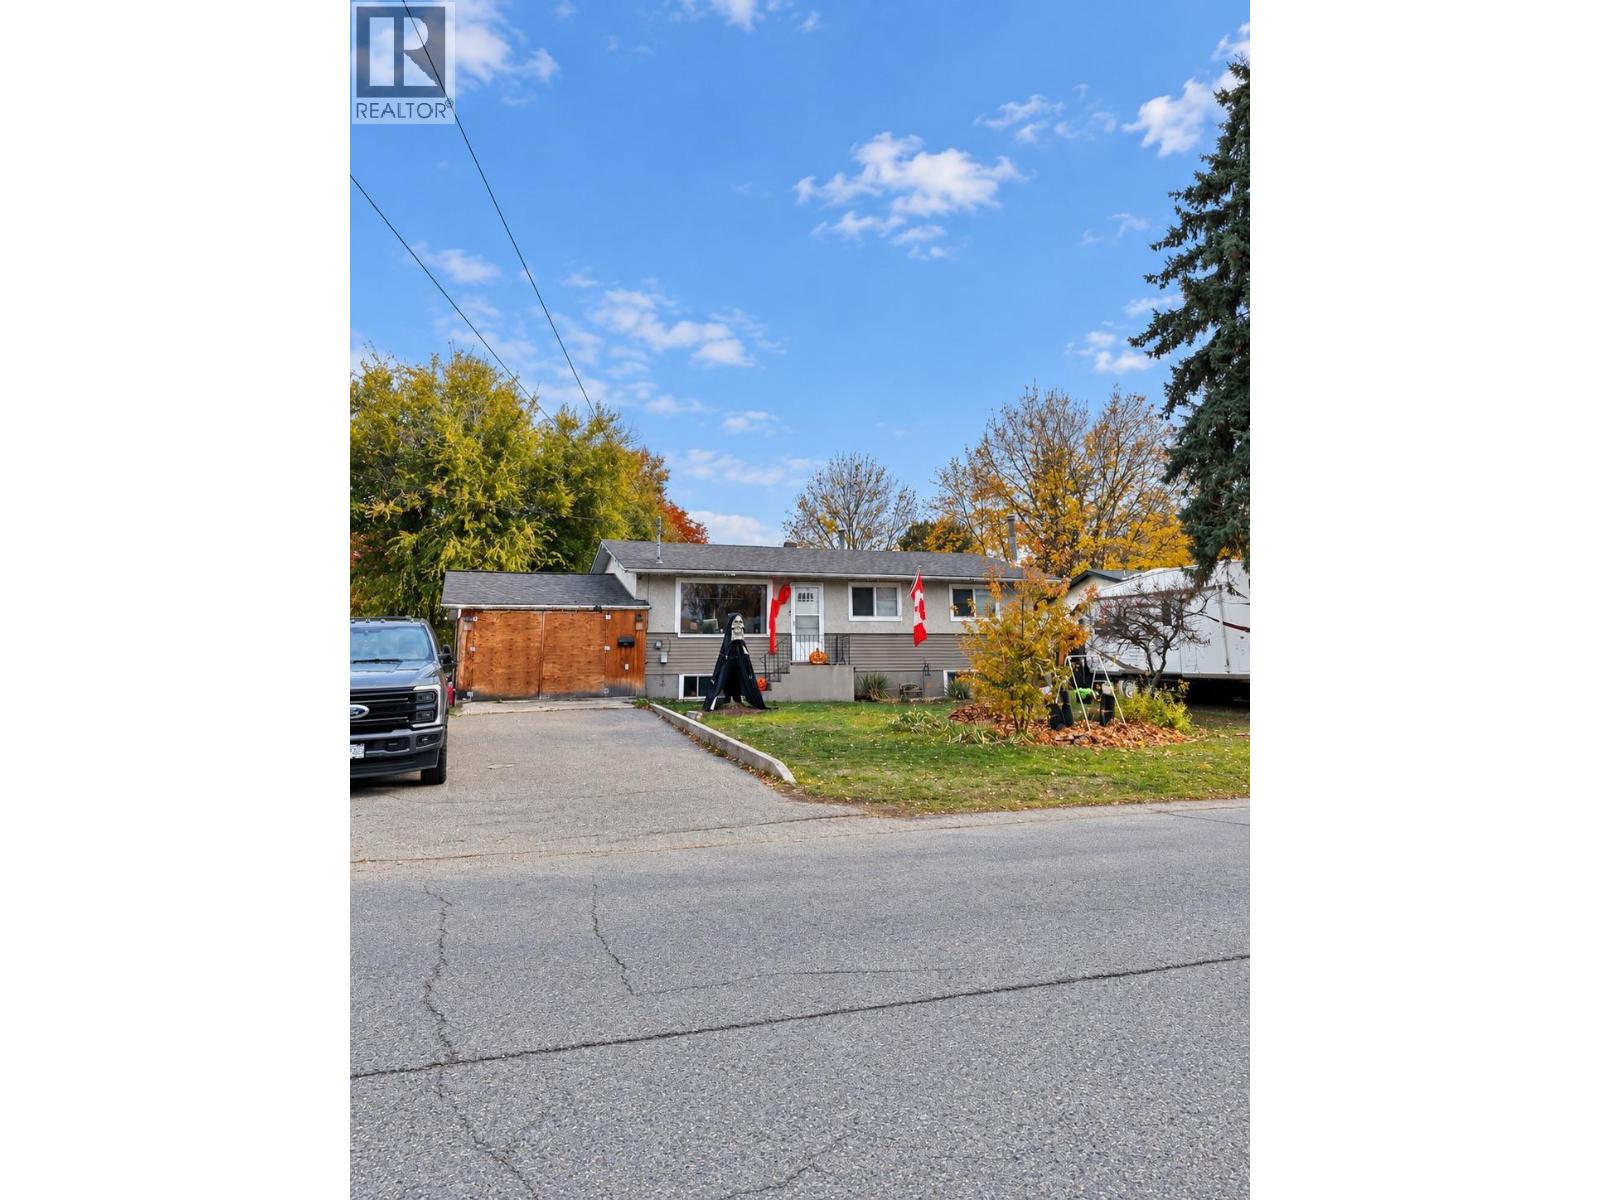
| 215 Davie Road Kelowna V1X3Y6 |
|
| Price : $899,900 |
Listing ID : 10404857
|
5 
|
2 
|
| Property Type : Single Family |
Building Type : House |
| Title : Freehold |
Finished Area : 1920 sqft |
| Built in : 1970 |
Total Parking Spaces : 2 |
|
|
**EXCEPTIONAL LAND ASSEMBLY & INVESTMENT OPPORTUNITY!** Welcome to 215 Davie Road, a compelling opportunity in the heart of Kelowna's Rutland neighbourhood. Situated in a convenient, established residential area, this property offers investors, homeowners, and developers the opportunity to secure land in a location experiencing ongoing residential growth and investment. Enjoy proximity to schools, shopping centres, restaurants, parks, transit routes, and major transportation connections. What makes this offering particularly attractive is the opportunity to purchase the adjoining property at 195 Davie Road, creating the potential for a larger combined landholding suitable for exploring future redevelopment options, subject to zoning and municipal approvals. With residential development occurring throughout the surrounding area, this is an opportunity to consider both immediate ownership and longer-term investment possibilities. Available for individual purchase or together with 195 Davie Road, with preference given to a combined sale. Buyers should independently verify all property information, measurements, zoning, permitted uses, and development possibilities if important. (id:56537)
Call (250)-864-7337 for showing information. |
| Details |
| Amenities Nearby : - |
Access : - |
Appliances Inc : Refrigerator, Dishwasher, Dryer, Range - Electric, Washer |
| Community Features : - |
Features : - |
Structures : - |
| Total Parking Spaces : 2 |
View : - |
Waterfront : - |
| Zoning Type : - |
| Building |
| Architecture Style : - |
Bathrooms (Partial) : 0 |
Cooling : Central air conditioning |
| Fire Protection : - |
Fireplace Fuel : - |
Fireplace Type : - |
| Floor Space : - |
Flooring : Carpeted, Laminate, Vinyl |
Foundation Type : - |
| Heating Fuel : Electric |
Heating Type : Baseboard heaters, Forced air |
Roof Style : Unknown |
| Roofing Material : Asphalt shingle |
Sewer : Municipal sewage system |
Utility Water : Irrigation District |
| Basement |
| Type : Full |
Development : - |
Features : - |
| Land |
| Landscape Features : - |
| Rooms |
| Level : |
Type : |
Dimensions : |
| Basement |
Bedroom |
10'0'' x 9'0'' |
|
Bedroom |
10'4'' x 10'10'' |
|
Full bathroom |
6'0'' x 5'2'' |
|
Laundry room |
5'0'' x 7'0'' |
| Main level |
Bedroom |
10'0'' x 9'0'' |
|
Bedroom |
12'0'' x 11'0'' |
|
Den |
10'0'' x 27'0'' |
|
Dining nook |
9'0'' x 11'0'' |
|
Full bathroom |
5'0'' x 6'4'' |
|
Kitchen |
9'0'' x 10'4'' |
|
Living room |
12'0'' x 17'0'' |
|
Primary Bedroom |
10'0'' x 12'0'' |
|
Data from sources believed reliable but should not be relied upon without verification. All measurements are
approximate.MLS®, Multiple Listing Service®, and all related graphics are trademarks of The Canadian Real Estate Association.
REALTOR®, REALTORS®, and all related graphics are trademarks of REALTOR® Canada Inc. a corporation owned by The Canadian Real Estate
Association and the National Association of REALTORS® .Copyright © 2023 Don Rae REALTOR® Not intended to solicit properties currently
under contract.
|