Don Rae Realtor


  • &address&
  • &address&
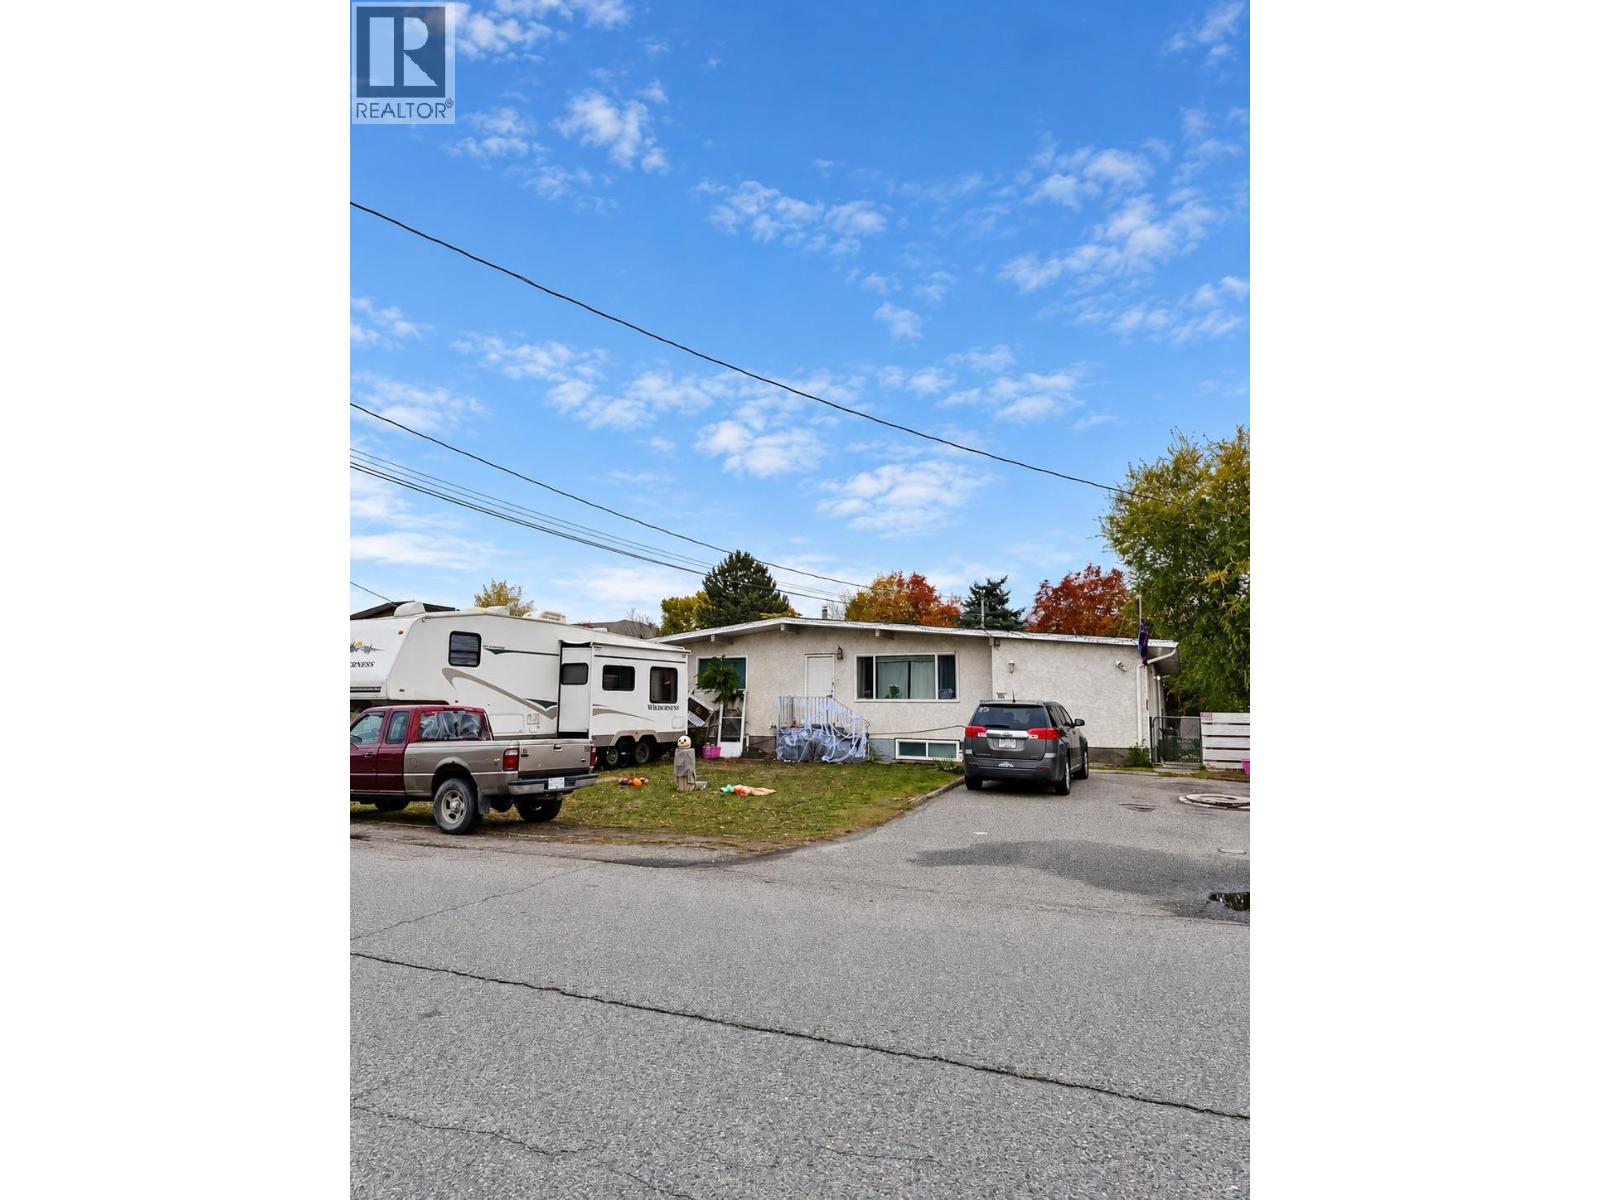
  • 195 Davie Road Kelowna V1X3Y6

    Price : $899,900 Listing ID : 10404855
    4 Bedrooms 1 Bathrooms
    Property Type : Single Family Building Type : House
    Title : Freehold Finished Area : 2217 sqft
    Built in : 1965 Total Parking Spaces : 2
    **PRIME INVESTMENT & LAND ASSEMBLY OPPORTUNITY IN RUTLAND!** Discover the potential of 195 Davie Road, ideally situated in one of Kelowna's established and evolving neighbourhoods. This property offers an excellent opportunity for homeowners, investors, and developers seeking to capitalize on a centrally located parcel with exciting future possibilities. Conveniently located near schools, shopping, parks, public transit, and everyday amenities, with easy access to Highway 33, UBC Okanagan, and Kelowna International Airport. The neighbouring property at 215 Davie Road is also available for purchase, presenting a unique opportunity to acquire two adjoining properties for a potential land assembly and future redevelopment, subject to applicable municipal approvals. Whether you're looking to invest, hold, or explore future development opportunities, this property offers flexibility in a desirable location. Properties may be purchased individually or together, with preference given to a combined sale. Currently occupied by tenants which allows for rental income while in the redevelopment phase. Buyers are encouraged to independently verify all measurements, zoning, land use, development potential, and other information deemed important. (id:56537)

    Call (250)-864-7337 for showing information.
    Details
    Amenities Nearby : - Access : - Appliances Inc : -
    Community Features : - Features : Irregular lot size Structures : -
    Total Parking Spaces : 2 View : - Waterfront : -
    Zoning Type : -
    Building
    Architecture Style : - Bathrooms (Partial) : 0 Cooling : -
    Fire Protection : - Fireplace Fuel : - Fireplace Type : -
    Floor Space : - Flooring : - Foundation Type : -
    Heating Fuel : Electric Heating Type : Baseboard heaters, Forced air, See remarks Roof Style : Unknown
    Roofing Material : Tar & gravel Sewer : Municipal sewage system Utility Water : Municipal water
    Basement
    Type : - Development : - Features : -
    Land
    Landscape Features : -
    Rooms
    Level : Type : Dimensions :
    Additional Accommodation Kitchen 7' x 7'
    Basement Bedroom 13' x 11'
    Bedroom 17' x 7'
    Recreation room 17' x 11'
    Main level Bedroom 12' x 10'
    Family room 24' x 11'
    Full bathroom 5'0'' x 7'
    Kitchen 20' x 8'6''
    Living room 20' x 11'
    Primary Bedroom 12' x 10'
    Data from sources believed reliable but should not be relied upon without verification. All measurements are approximate.MLS®, Multiple Listing Service®, and all related graphics are trademarks of The Canadian Real Estate Association. REALTOR®, REALTORS®, and all related graphics are trademarks of REALTOR® Canada Inc. a corporation owned by The Canadian Real Estate Association and the National Association of REALTORS® .Copyright © 2023 Don Rae REALTOR® Not intended to solicit properties currently under contract.