
|

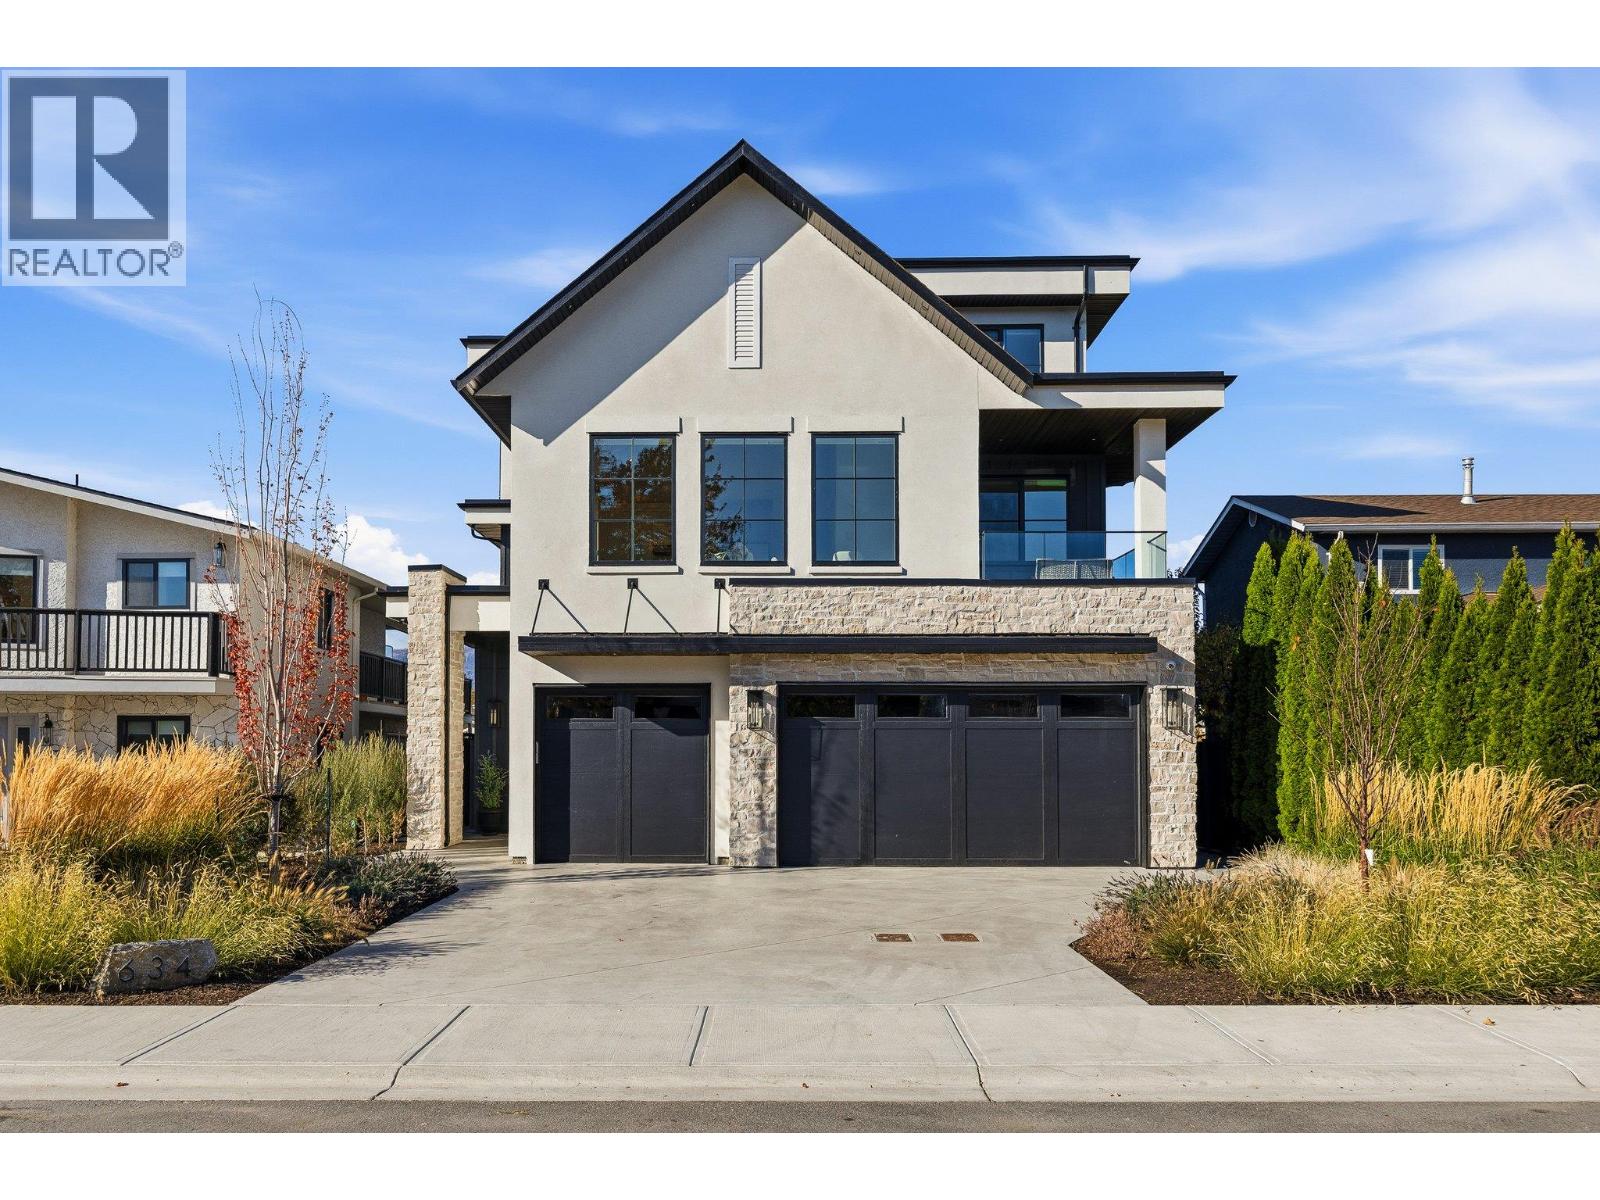
|
| 634 Bechard Road Kelowna V1W3G2 |
|
| Price : $2,299,999 |
Listing ID : 10404678
|
7 
|
5 
|
| Property Type : Single Family |
Building Type : House |
| Title : Freehold |
Finished Area : 4789 sqft |
| Built in : 2024 |
Total Parking Spaces : 6 |
|
|
UNBEATABLE LOCATION! Just a short walk to Gyro Beach and Rotary Beach, this stunning newly built home offers an exceptional lifestyle in one of Kelowna's most desirable and central neighborhoods. Featuring over 4,790 sq. ft. of finished living space, the three-story main residence offers 5 bedrooms and 4 bathrooms, beautiful lake and mountain views, and an incredible rooftop patio complete with a hot tub. The main floor impresses with 10ft beamed ceilings, elegant arched entryways, a beautiful fireplace, and a chef-inspired kitchen featuring quartz countertops, a large island, integrated appliances, and a walk-in pantry. Thoughtful architectural details and stylish finishes add warmth and character throughout. The dining area flows seamlessly to the outdoor patio and in-ground pool with an automatic cover, creating the perfect setting for entertaining. Upstairs, a spacious primary suite with a luxurious 5-piece ensuite. The top floor features a recreation room with a wet bar and direct access to the rooftop deck, where you can take in the stunning Okanagan views. Adding exceptional flexibility is a self-contained 2-bedroom legal suite with its own entrance and kitchen, ideal for extended family, mortgage assistance, or potential short-term rental income. Complete with a triple-car garage and parking for six vehicles, this property offers an incredible combination of luxury, versatility, and location. Okanagan living at its finest! (id:56537)
Call (250)-864-7337 for showing information. |
| Details |
| Amenities Nearby : Airport, Park, Recreation, Schools, Shopping, Ski area |
Access : - |
Appliances Inc : - |
| Community Features : Adult Oriented |
Features : - |
Structures : - |
| Total Parking Spaces : 6 |
View : City view, Lake view, Mountain view, View of water, View (panoramic) |
Waterfront : - |
| Zoning Type : - |
| Building |
| Architecture Style : Other |
Bathrooms (Partial) : 0 |
Cooling : Central air conditioning |
| Fire Protection : - |
Fireplace Fuel : - |
Fireplace Type : - |
| Floor Space : - |
Flooring : - |
Foundation Type : - |
| Heating Fuel : - |
Heating Type : Forced air |
Roof Style : - |
| Roofing Material : - |
Sewer : Municipal sewage system |
Utility Water : Municipal water |
| Basement |
| Type : - |
Development : - |
Features : - |
| Land |
| Landscape Features : Landscaped |
| Rooms |
| Level : |
Type : |
Dimensions : |
| Additional Accommodation |
Bedroom |
10'9'' x 9'9'' |
|
Bedroom |
12'10'' x 9'7'' |
|
Dining room |
8'10'' x 8'10'' |
|
Full bathroom |
13'9'' x 6'9'' |
|
Kitchen |
15'1'' x 10'10'' |
|
Living room |
11'1'' x 8'10'' |
| Main level |
3pc Bathroom |
10'0'' x 9'8'' |
|
Dining room |
15'4'' x 10'0'' |
|
Foyer |
10'8'' x 6'11'' |
|
Kitchen |
17'9'' x 12'10'' |
|
Living room |
18'2'' x 18'3'' |
|
Mud room |
18'0'' x 6'10'' |
|
Other |
28'9'' x 24'1'' |
|
Pantry |
7'0'' x 7'8'' |
|
Storage |
10'7'' x 7'7'' |
| Second level |
Bedroom |
12'3'' x 13'0'' |
|
Bedroom |
18'0'' x 9'11'' |
|
Full bathroom |
12'3'' x 5'4'' |
|
Full ensuite bathroom |
13'0'' x 13'6'' |
|
Laundry room |
12'4'' x 5'5'' |
|
Other |
6'0'' x 13'6'' |
|
Other |
7'2'' x 7'7'' |
|
Primary Bedroom |
15'6'' x 15'5'' |
|
Utility room |
15'6'' x 10'0'' |
| Third level |
Bedroom |
12'5'' x 13'1'' |
|
Bedroom |
13'8'' x 12'9'' |
|
Family room |
23'0'' x 18'10'' |
|
Full bathroom |
9'0'' x 5'4'' |
|
Other |
17'2'' x 7'5'' |
|
Other |
6'11'' x 8'1'' |
|
Data from sources believed reliable but should not be relied upon without verification. All measurements are
approximate.MLS®, Multiple Listing Service®, and all related graphics are trademarks of The Canadian Real Estate Association.
REALTOR®, REALTORS®, and all related graphics are trademarks of REALTOR® Canada Inc. a corporation owned by The Canadian Real Estate
Association and the National Association of REALTORS® .Copyright © 2023 Don Rae REALTOR® Not intended to solicit properties currently
under contract.
|