
|

|
| 815 Webster Road Kelowna V1P1C2 |
|
| Price : $2,900,000 |
Listing ID : 10404438
|
3 
|
2 
|
| Property Type : Single Family |
Building Type : House |
| Title : Freehold |
Finished Area : 1108 sqft |
| Built in : 1940 |
Total Parking Spaces : - |
|
|
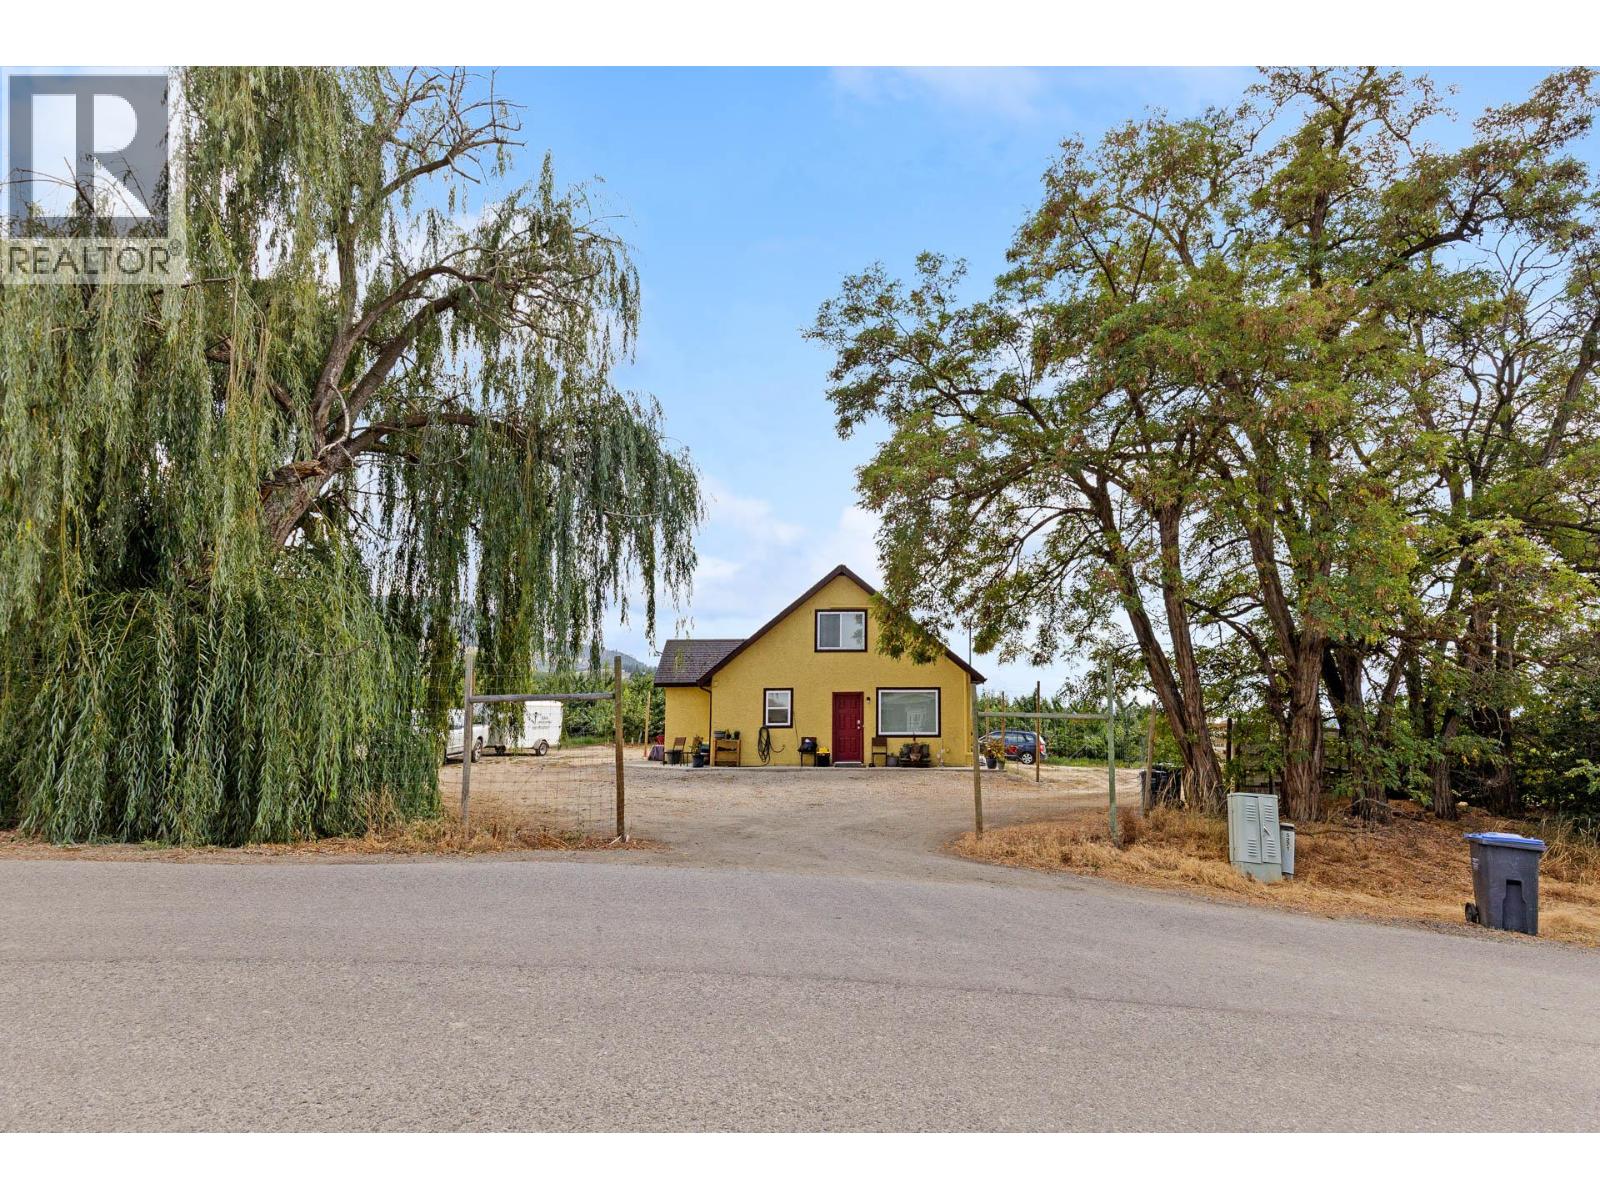
Rare opportunity to own approximately 9.16 acres in Kelowna's Rutland North area. This income-producing agricultural property features an established Staccato cherry orchard with approximately 10-year-old trees in full production, along with a single-family residence generating rental income. The property offers ample space for farm equipment and parking. Zoned A1 and located within the Agricultural Land Reserve (ALR), the property presents an opportunity for farmers, orchardists or buyers seeking a rural lifestyle close to city amenities. The City has approved a second home on the property, subject to conditions. The approval transfers with the land. Buyers should review the approval documents for details. Enjoy a convenient Rutland North location close to Rutland schools, Rutland Recreation Park, Rutland Arena and Kelowna Family YMCA, offering easy access to recreational and family activities. (id:56537)
Call (250)-864-7337 for showing information. |
| Details |
| Amenities Nearby : - |
Access : - |
Appliances Inc : - |
| Community Features : - |
Features : - |
Structures : - |
| Total Parking Spaces : - |
View : - |
Waterfront : - |
| Zoning Type : - |
| Building |
| Architecture Style : - |
Bathrooms (Partial) : 1 |
Cooling : Heat Pump |
| Fire Protection : Smoke Detector Only |
Fireplace Fuel : - |
Fireplace Type : - |
| Floor Space : - |
Flooring : - |
Foundation Type : - |
| Heating Fuel : - |
Heating Type : Heat Pump |
Roof Style : Unknown |
| Roofing Material : Vinyl Shingles |
Sewer : - |
Utility Water : Irrigation District |
| Basement |
| Type : - |
Development : - |
Features : - |
| Land |
| Landscape Features : - |
| Rooms |
| Level : |
Type : |
Dimensions : |
| Main level |
Full bathroom |
9'7'' x 7'7'' |
|
Kitchen |
19'1'' x 11'6'' |
|
Living room |
15'11'' x 13'6'' |
|
Other |
11'9'' x 6'7'' |
|
Primary Bedroom |
12'10'' x 7'11'' |
|
Primary Bedroom |
12'10'' x 8'10'' |
| Second level |
Other |
3'6'' x 6'11'' |
|
Partial bathroom |
5'2'' x 5'2'' |
|
Primary Bedroom |
29'0'' x 16'2'' |
|
Data from sources believed reliable but should not be relied upon without verification. All measurements are
approximate.MLS®, Multiple Listing Service®, and all related graphics are trademarks of The Canadian Real Estate Association.
REALTOR®, REALTORS®, and all related graphics are trademarks of REALTOR® Canada Inc. a corporation owned by The Canadian Real Estate
Association and the National Association of REALTORS® .Copyright © 2023 Don Rae REALTOR® Not intended to solicit properties currently
under contract.
|