
|

|
| 9739 Delcliffe Road Vernon V1H1K9 |
|
| Price : $3,200,000 |
Listing ID : 10403953
|
5 
|
4 
|
| Property Type : Single Family |
Building Type : House |
| Title : Freehold |
Finished Area : 4968 sqft |
| Built in : 1908 |
Total Parking Spaces : 6 |
|
|
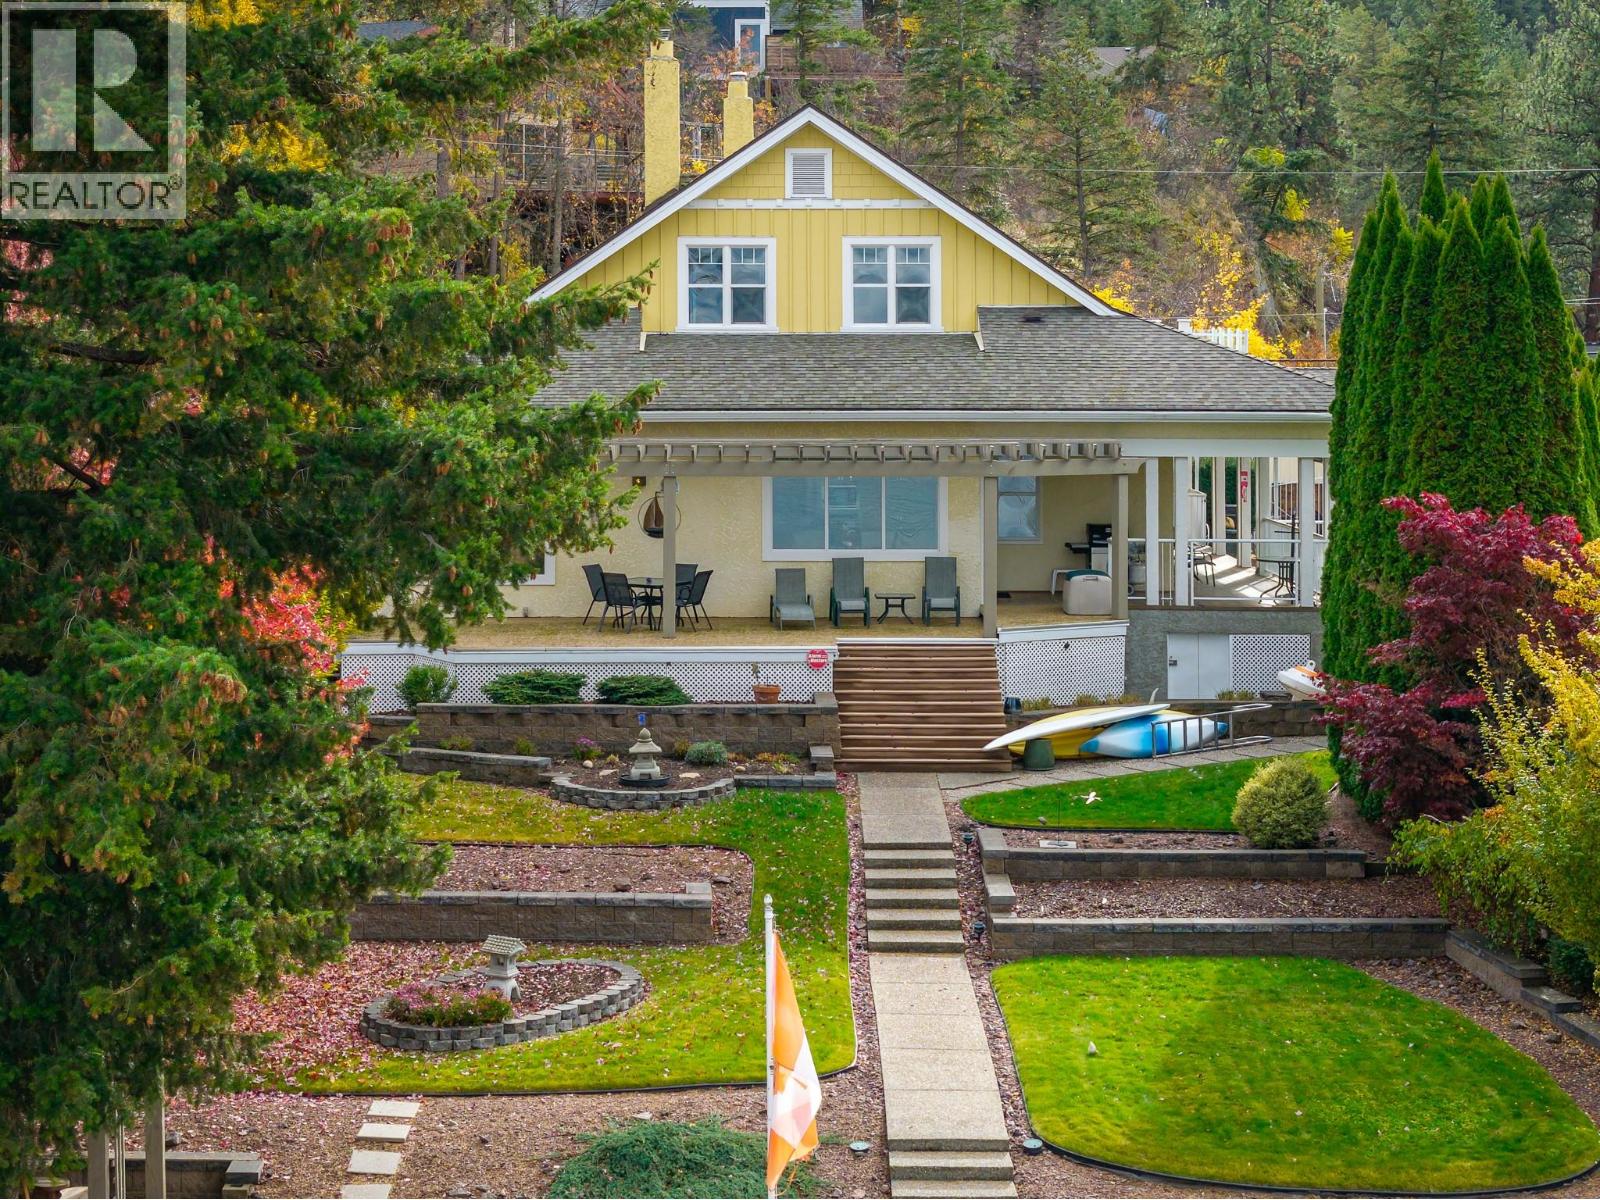
Historic Waterfront Estate with a fresh new face! – Once host to Queen Elizabeth herself, this classic 1908 home retains its timeless grace and charm elegance set in its unmatched Okanagan waterfront setting. The classic covered porch wraps around the home and connects to the lake front deck. Nestled between two bays with 63 ft of sandy, level beachfront, enjoy panoramic lake views all the way to Crystal Waters Bay! Quiet no-thru road. The brand-new registered dock features power, water, a leisure lift, wireless remote, and space for two Sea-Doo lifts. Beautifully landscaped grounds slope gently to the water for easy swimming. Cabana and outdoor shower! Inside, over 5,400 sq ft blends heritage character with modern comfort! Soft hued fresh paint and a long list of enhancements compliment the gabled 10ft ceilings, exposed beams, crown moldings & original distressed alder floors! Gracious living areas include six bedrooms, 3.5 baths, formal and casual dining and 18’ x 28’ games room with classic slate pool table! New kitchen with generous white cabinets with many pullouts and quartz counters. Gas fired hot water heating, central air, security, irrigation, central vac, workshop with outside access, double garage with 220, easy access level pull-thru driveway & generous parking! A one-of-a-kind lakefront legacy, ready for its next chapter. (id:56537)
Call (250)-864-7337 for showing information. |
| Details |
| Amenities Nearby : - |
Access : - |
Appliances Inc : - |
| Community Features : - |
Features : Irregular lot size, Central island, Jacuzzi bath-tub, One Balcony |
Structures : Dock |
| Total Parking Spaces : 6 |
View : Lake view, Mountain view, Valley view, View (panoramic) |
Waterfront : Waterfront on lake |
| Zoning Type : - |
| Building |
| Architecture Style : - |
Bathrooms (Partial) : 1 |
Cooling : Central air conditioning |
| Fire Protection : Security system |
Fireplace Fuel : Gas |
Fireplace Type : Unknown |
| Floor Space : - |
Flooring : Carpeted, Hardwood, Tile, Vinyl |
Foundation Type : - |
| Heating Fuel : - |
Heating Type : Hot Water, See remarks |
Roof Style : Unknown |
| Roofing Material : Asphalt shingle |
Sewer : Septic tank |
Utility Water : Community Water User's Utility, Lake/River Water Intake |
| Basement |
| Type : Partial |
Development : - |
Features : - |
| Land |
| Landscape Features : Underground sprinkler |
| Rooms |
| Level : |
Type : |
Dimensions : |
| Basement |
2pc Bathroom |
5'0'' x 11'1'' |
|
Laundry room |
6'1'' x 10'8'' |
|
Office |
13'9'' x 10'11'' |
|
Storage |
11'1'' x 6'4'' |
|
Storage |
22'0'' x 7'6'' |
|
Utility room |
7'7'' x 3'5'' |
|
Workshop |
25'8'' x 10'9'' |
| Main level |
3pc Ensuite bath |
7'5'' x 11'8'' |
|
4pc Bathroom |
12'11'' x 8'0'' |
|
Bedroom |
13'10'' x 11'8'' |
|
Bedroom |
13'11'' x 11'11'' |
|
Dining room |
11'11'' x 16'6'' |
|
Family room |
17'11'' x 19'3'' |
|
Foyer |
7'11'' x 6'4'' |
|
Kitchen |
17'7'' x 20'0'' |
|
Living room |
19'11'' x 20'0'' |
|
Recreation room |
17'9'' x 28'3'' |
| Second level |
3pc Bathroom |
5'10'' x 11'4'' |
|
Bedroom |
10'0'' x 15'10'' |
|
Bedroom |
11'9'' x 15'10'' |
|
Primary Bedroom |
15'10'' x 18'5'' |
|
Storage |
3'8'' x 13'0'' |
|
Data from sources believed reliable but should not be relied upon without verification. All measurements are
approximate.MLS®, Multiple Listing Service®, and all related graphics are trademarks of The Canadian Real Estate Association.
REALTOR®, REALTORS®, and all related graphics are trademarks of REALTOR® Canada Inc. a corporation owned by The Canadian Real Estate
Association and the National Association of REALTORS® .Copyright © 2023 Don Rae REALTOR® Not intended to solicit properties currently
under contract.
|