
|

|
| 1849 Canyon Falls Court Kelowna V1W4A2 |
|
| Price : $2,395,000 |
Listing ID : 10404900
|
4 
|
4 
|
| Property Type : Single Family |
Building Type : House |
| Title : Freehold |
Finished Area : 4066 sqft |
| Built in : 2003 |
Total Parking Spaces : 2 |
|
|
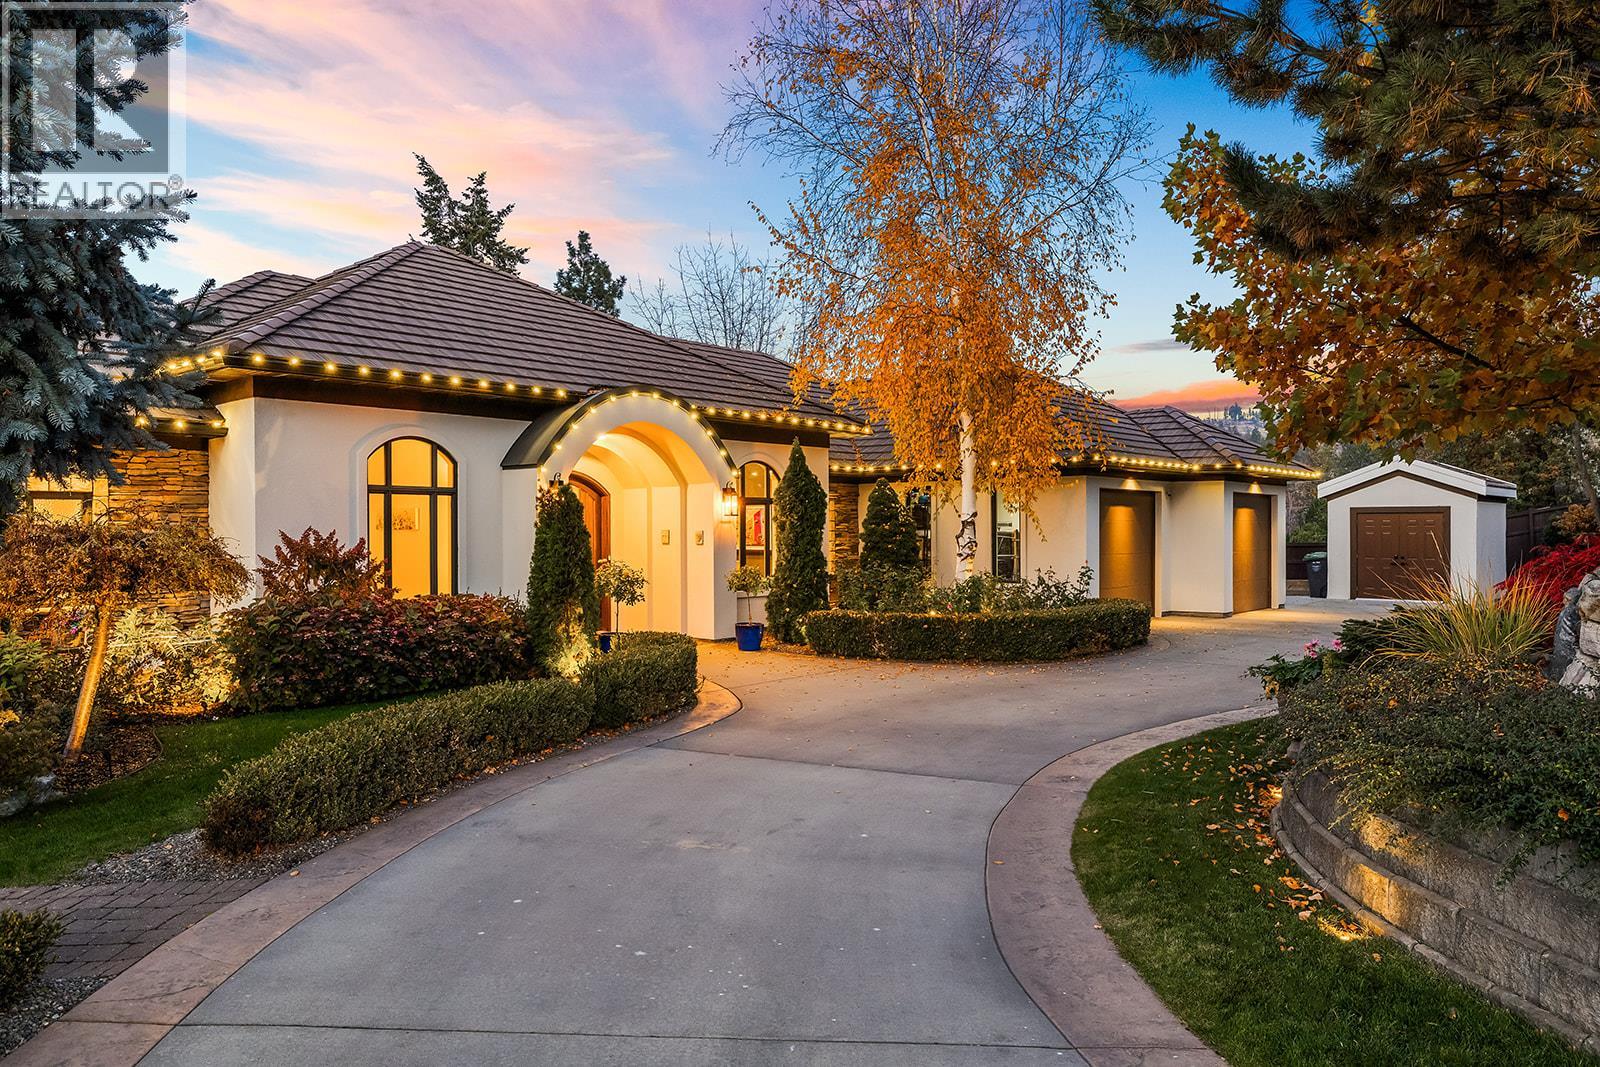
Your private Okanagan resort awaits in prestigious Crawford Estates! Perched high on a quiet cul-de-sac, this stunning 4-bedroom plus den, 4-bathroom walkout rancher captures breathtaking, far-reaching mountain and valley views, with hiking trails just steps away. The open-concept main floor features a chef-inspired kitchen with premium Jenn-Air appliances and spacious living and dining areas. Large patio doors open to an expansive covered deck with electric screens and a powered adjustable louvered roof. The luxurious primary suite boasts heated ensuite floors, soaker tub, glass shower and large walk-in closet. Two additional bedrooms, full bathroom, powder room and laundry complete this level. The walkout lower level offers a recreation room with wet bar, theatre room, gym, den, fourth bedroom and full bathroom. Step outside to a large covered patio overlooking your private oasis, featuring a heated saltwater pool with new liner and electric cover. The outdoor kitchen and BBQ area features electric screens, a louvered roof and a wood-burning fireplace for exceptional outdoor entertaining. Extensive retaining walls have transformed the hillside into beautifully landscaped, usable grounds with stunning flower beds, landscape lighting and new fencing, creating an exceptional space for children to play. A truly exceptional property offering privacy, spectacular views and an extraordinary setting for family living and entertaining. Homes like this are rarely available! (id:56537)
Call (250)-864-7337 for showing information. |
| Details |
| Amenities Nearby : - |
Access : - |
Appliances Inc : Refrigerator, Dishwasher, Dryer, Microwave, See remarks, Washer, Water softener, Oven - Built-In |
| Community Features : Pets Allowed |
Features : Cul-de-sac, Irregular lot size, Central island, One Balcony |
Structures : - |
| Total Parking Spaces : 2 |
View : Mountain view, Valley view, View (panoramic) |
Waterfront : - |
| Zoning Type : - |
| Building |
| Architecture Style : Ranch |
Bathrooms (Partial) : 1 |
Cooling : Central air conditioning |
| Fire Protection : Smoke Detector Only |
Fireplace Fuel : Gas |
Fireplace Type : Unknown |
| Floor Space : - |
Flooring : Carpeted, Hardwood, Tile, Vinyl |
Foundation Type : - |
| Heating Fuel : - |
Heating Type : Forced air, See remarks |
Roof Style : Unknown |
| Roofing Material : Tile |
Sewer : Septic tank |
Utility Water : Municipal water |
| Basement |
| Type : Full |
Development : - |
Features : - |
| Land |
| Landscape Features : Underground sprinkler |
| Rooms |
| Level : |
Type : |
Dimensions : |
| Basement |
3pc Bathroom |
8'8'' x 9'9'' |
|
Bedroom |
12'11'' x 12'5'' |
|
Den |
13' x 11'2'' |
|
Gym |
15'1'' x 10'8'' |
|
Media |
20'3'' x 10'9'' |
|
Recreation room |
28' x 27' |
| Main level |
2pc Bathroom |
6'2'' x 4'11'' |
|
4pc Bathroom |
9'11'' x 8'1'' |
|
4pc Ensuite bath |
13'2'' x 10'2'' |
|
Bedroom |
12'2'' x 11'2'' |
|
Bedroom |
13'2'' x 12'2'' |
|
Dining room |
11'3'' x 11' |
|
Kitchen |
23'8'' x 13'11'' |
|
Laundry room |
8'2'' x 7' |
|
Living room |
22'5'' x 21' |
|
Primary Bedroom |
17'11'' x 13'8'' |
|
Data from sources believed reliable but should not be relied upon without verification. All measurements are
approximate.MLS®, Multiple Listing Service®, and all related graphics are trademarks of The Canadian Real Estate Association.
REALTOR®, REALTORS®, and all related graphics are trademarks of REALTOR® Canada Inc. a corporation owned by The Canadian Real Estate
Association and the National Association of REALTORS® .Copyright © 2023 Don Rae REALTOR® Not intended to solicit properties currently
under contract.
|