
|

|
| 771 Raymer Avenue Unit# 2 Kelowna V1Y4Z7 |
|
| Price : $729,000 |
Listing ID : 10404983
|
3 
|
3 
|
| Property Type : Single Family |
Building Type : Row / Townhouse |
| Maintenance Fee : 267.00 |
Fee Paid : Monthly |
| Title : Strata |
Finished Area : 1371 sqft |
| Built in : 2019 |
Total Parking Spaces : 1 |
|
|
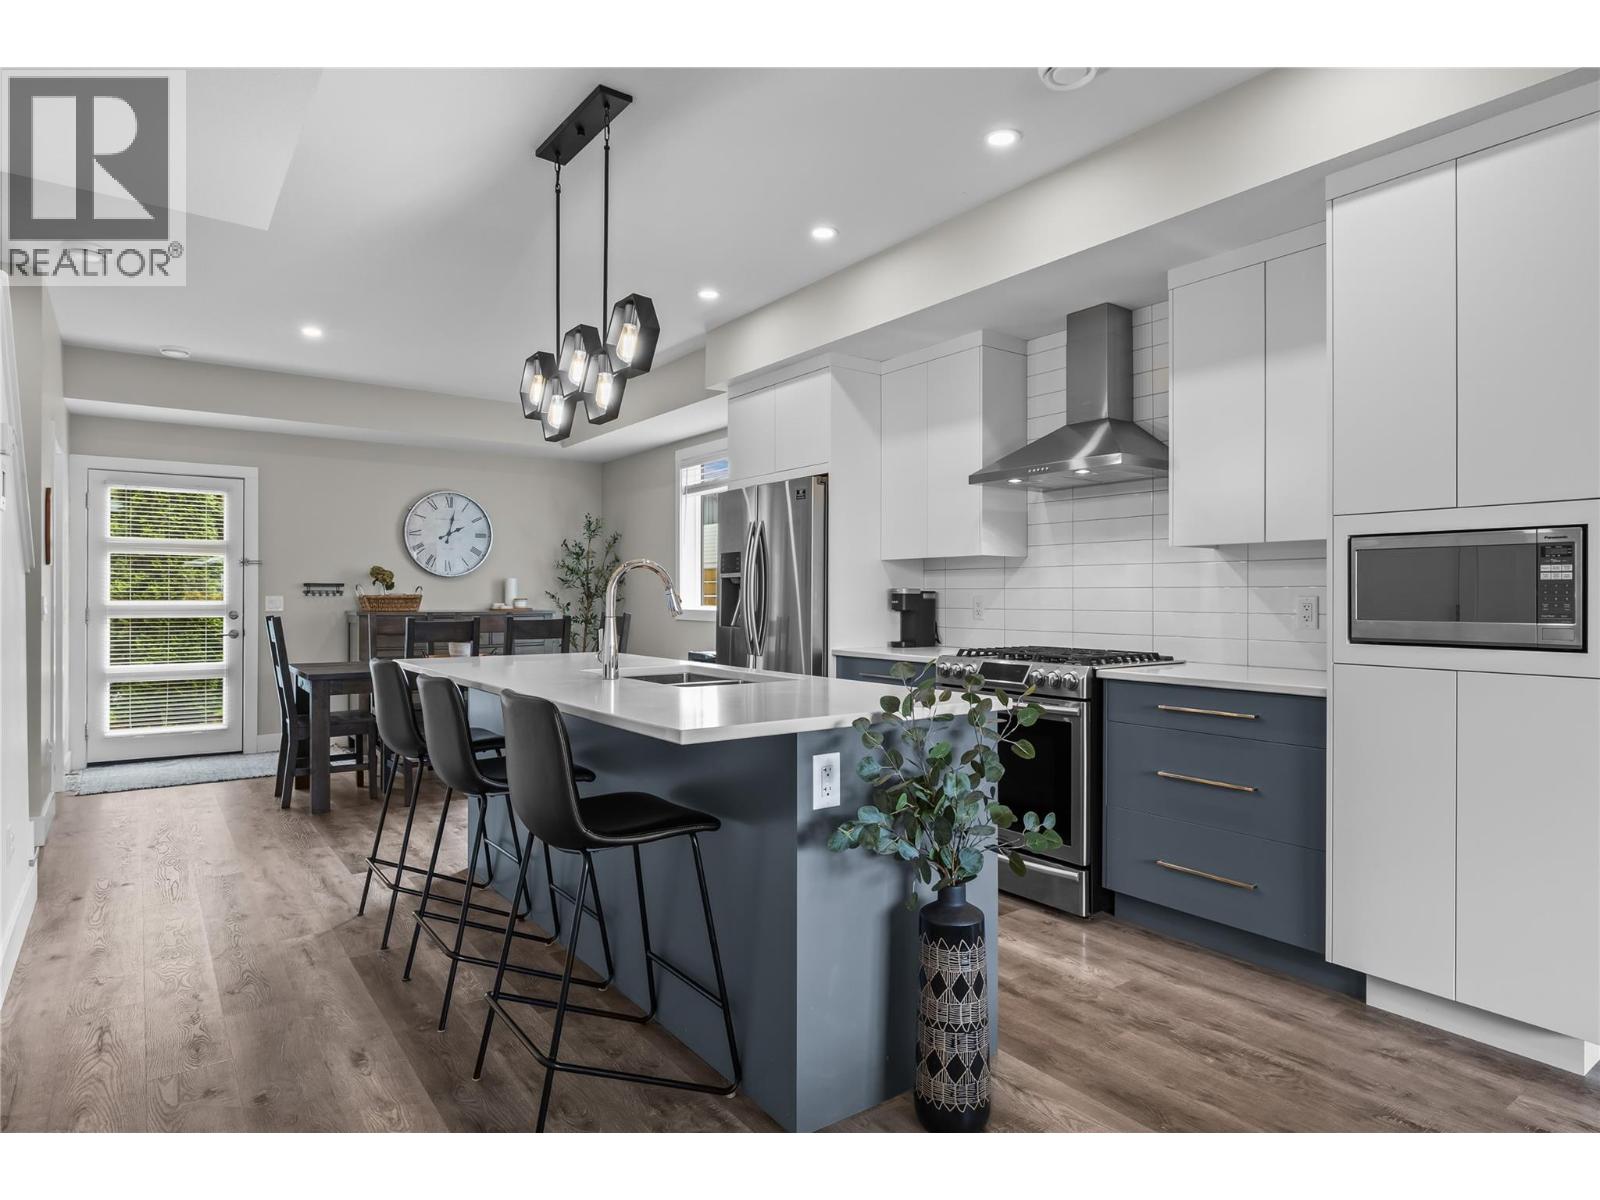
Welcome to easy, comfortable living in this beautifully finished detached 3-bedroom, 2.5-bathroom home built by Harmony Homes, one of the Okanagan’s most trusted builders. Ideally located just steps from schools, shopping, restaurants, and everyday amenities, this home offers the perfect combination of quality, style, and convenience. Step inside to a bright, open-concept main floor featuring quality finishes and a thoughtfully designed layout that makes everyday living and entertaining effortless. The kitchen flows seamlessly into the dining and living areas, while two inviting outdoor spaces offer even more room to enjoy. Relax with your morning coffee in the front sitting area or unwind on the private back patio. Upstairs, all three bedrooms are conveniently located on the same level, making it an ideal setup for families. The spacious primary suite offers a lovely retreat, complete with a beautifully finished ensuite featuring a large walk-in shower. The single-car garage includes a generous private storage room, providing plenty of space for bikes, sporting equipment, and seasonal items. Additional street parking is available for guests. Whether you're a young family, a professional couple, or simply looking for a low-maintenance home in a fantastic location, this move-in-ready property has so much to offer! (id:56537)
Call (250)-864-7337 for showing information. |
| Details |
| Amenities Nearby : Park, Recreation, Schools, Shopping |
Access : - |
Appliances Inc : Refrigerator, Dishwasher, Dryer, Range - Gas, Hood Fan, Washer |
| Community Features : Pets Allowed, Pets Allowed With Restrictions |
Features : Central island |
Structures : - |
| Total Parking Spaces : 1 |
View : - |
Waterfront : - |
| Zoning Type : - |
| Building |
| Architecture Style : Other |
Bathrooms (Partial) : 1 |
Cooling : Central air conditioning |
| Fire Protection : - |
Fireplace Fuel : - |
Fireplace Type : - |
| Floor Space : - |
Flooring : Laminate |
Foundation Type : - |
| Heating Fuel : - |
Heating Type : Forced air, See remarks |
Roof Style : Unknown |
| Roofing Material : Asphalt shingle |
Sewer : Municipal sewage system |
Utility Water : Municipal water |
| Basement |
| Type : - |
Development : - |
Features : - |
| Land |
| Landscape Features : Underground sprinkler |
| Rooms |
| Level : |
Type : |
Dimensions : |
| Main level |
2pc Bathroom |
3'0'' x 6'11'' |
|
Dining room |
16'0'' x 10'7'' |
|
Kitchen |
12'7'' x 13'7'' |
|
Living room |
12'7'' x 12'10'' |
|
Utility room |
3'1'' x 7'11'' |
| Second level |
3pc Ensuite bath |
9'0'' x 7'5'' |
|
4pc Bathroom |
9'0'' x 5'0'' |
|
Bedroom |
10'11'' x 12'5'' |
|
Bedroom |
9'11'' x 10' |
|
Primary Bedroom |
10'7'' x 16' |
|
Data from sources believed reliable but should not be relied upon without verification. All measurements are
approximate.MLS®, Multiple Listing Service®, and all related graphics are trademarks of The Canadian Real Estate Association.
REALTOR®, REALTORS®, and all related graphics are trademarks of REALTOR® Canada Inc. a corporation owned by The Canadian Real Estate
Association and the National Association of REALTORS® .Copyright © 2023 Don Rae REALTOR® Not intended to solicit properties currently
under contract.
|