
|

|
| 7649 Buchanan Road Coldstream V1B3B8 |
|
| Price : $1,189,000 |
Listing ID : 10404995
|
4 
|
3 
|
| Property Type : Single Family |
Building Type : House |
| Title : Freehold |
Finished Area : 1825 sqft |
| Built in : 1975 |
Total Parking Spaces : 21 |
|
|
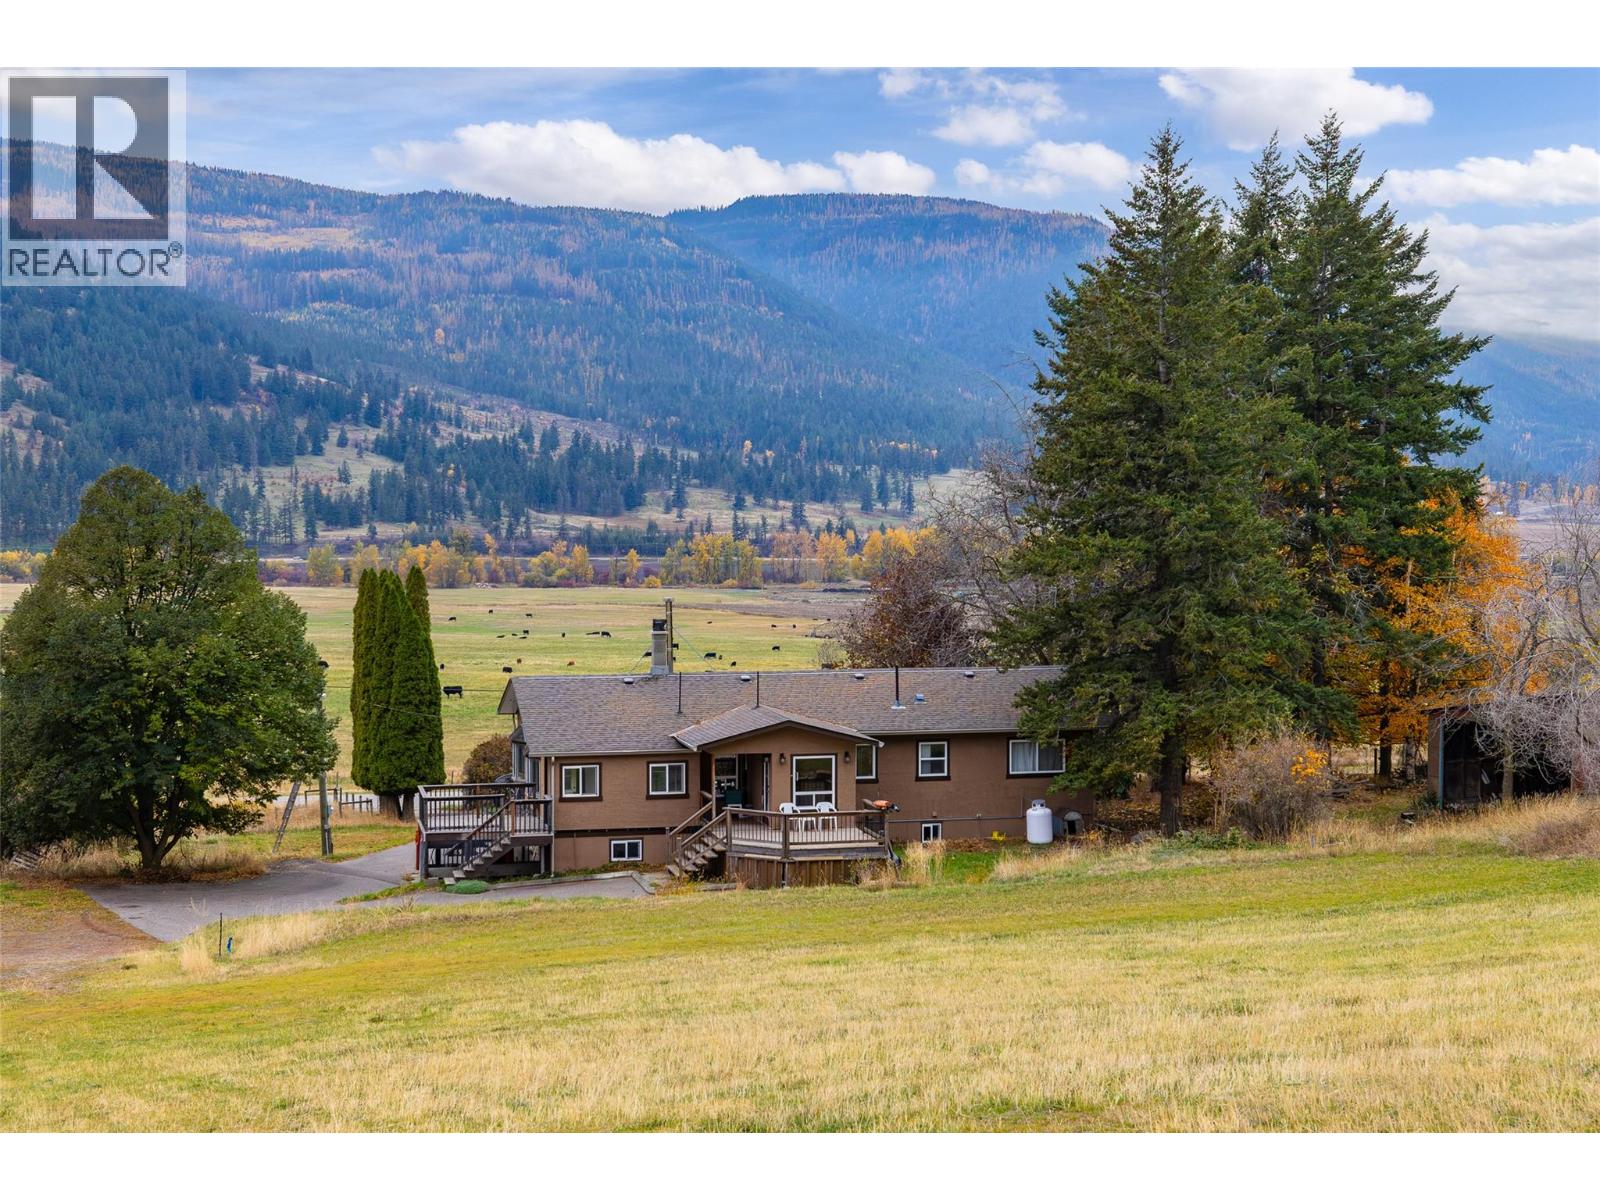
Step out onto the deck and the whole valley opens up in front of you. Rolling hills, open fields, and big Coldstream sky. In October the maples along the field edge turn a blazing orange, and the evening light on the hills is something you have to see in person. This is 10.48 fully fenced acres, currently in hay and used for horses, with the infrastructure already in place. There's a barn with stalls, an equipment storage and shop area, a shelter out in the field, and a massive hay barn with a high open frame and a view of its own from the back. Water is covered two ways, with both municipal water and a private well connected. If you've owned acreage, you know what that's worth. The house has a separate 1-bedroom suite for family, guests, or rental income, plus a partially finished basement you can finish your way. The paved driveway has plenty of room for trailers and equipment. Mature maples and shade trees are scattered across the property, and an older outbuilding with a lean-to is ready for storage or a workshop project. Even from inside the hay barn, you're looking straight out over the valley. Bring the animals, grow your hay, or just come for the view. Bring your boots. Properties with this much usable land and this much scenery don't come up often in Coldstream. (id:56537)
Call (250)-864-7337 for showing information. |
| Details |
| Amenities Nearby : Recreation |
Access : Easy access |
Appliances Inc : Range, Refrigerator, Oven, Washer & Dryer |
| Community Features : Family Oriented, Rural Setting, Pets Allowed, Rentals Allowed |
Features : Private setting, Central island, Two Balconies |
Structures : - |
| Total Parking Spaces : 21 |
View : Mountain view, Valley view, View (panoramic) |
Waterfront : - |
| Zoning Type : - |
| Building |
| Architecture Style : - |
Bathrooms (Partial) : 0 |
Cooling : - |
| Fire Protection : - |
Fireplace Fuel : Wood |
Fireplace Type : Conventional |
| Floor Space : - |
Flooring : Carpeted, Concrete, Wood, Tile |
Foundation Type : - |
| Heating Fuel : Electric, Wood |
Heating Type : Baseboard heaters, Forced air, Stove, See remarks |
Roof Style : Unknown |
| Roofing Material : Asphalt shingle |
Sewer : - |
Utility Water : Municipal water, Well |
| Basement |
| Type : - |
Development : - |
Features : - |
| Land |
| Landscape Features : Landscaped, Rolling |
| Rooms |
| Level : |
Type : |
Dimensions : |
| Additional Accommodation |
Full bathroom |
8'11'' x 3'10'' |
|
Kitchen |
13'8'' x 12'3'' |
|
Other |
11'4'' x 10'3'' |
|
Other |
4'6'' x 5'10'' |
|
Primary Bedroom |
13'8'' x 11'7'' |
| Main level |
3pc Bathroom |
4'9'' x 4'9'' |
|
Bedroom |
14'2'' x 12'6'' |
|
Den |
9'9'' x 9'8'' |
|
Laundry room |
17'4'' x 9'8'' |
|
Living room |
19' x 12'6'' |
|
Other |
13'10'' x 19'2'' |
|
Storage |
13'1'' x 7'10'' |
|
Utility room |
8'8'' x 4'10'' |
| Second level |
3pc Bathroom |
4'11'' x 10'3'' |
|
Bedroom |
14'10'' x 10'3'' |
|
Dining room |
10'8'' x 10'7'' |
|
Foyer |
6'8'' x 3'6'' |
|
Kitchen |
11'7'' x 10'7'' |
|
Living room |
19'10'' x 13'7'' |
|
Mud room |
7'10'' x 9'7'' |
|
Other |
5'10'' x 9'10'' |
|
Primary Bedroom |
11'3'' x 13'7'' |
|
Data from sources believed reliable but should not be relied upon without verification. All measurements are
approximate.MLS®, Multiple Listing Service®, and all related graphics are trademarks of The Canadian Real Estate Association.
REALTOR®, REALTORS®, and all related graphics are trademarks of REALTOR® Canada Inc. a corporation owned by The Canadian Real Estate
Association and the National Association of REALTORS® .Copyright © 2023 Don Rae REALTOR® Not intended to solicit properties currently
under contract.
|