Don Rae Realtor


  • &address&
  • &address&
  • &address&
  • &address&
  • &address&
  • &address&
  • 1701 Coursier Avenue Unit# 2407 Revelstoke V0E2S0

    Price : $685,000 Listing ID : 10404853
    2 Bedrooms 1 Bathrooms
    Property Type : Single Family Building Type : Apartment
    Maintenance Fee : 416.64 Fee Paid : Monthly
    Title : Strata Finished Area : 717 sqft
    Built in : 2023 Total Parking Spaces : 1
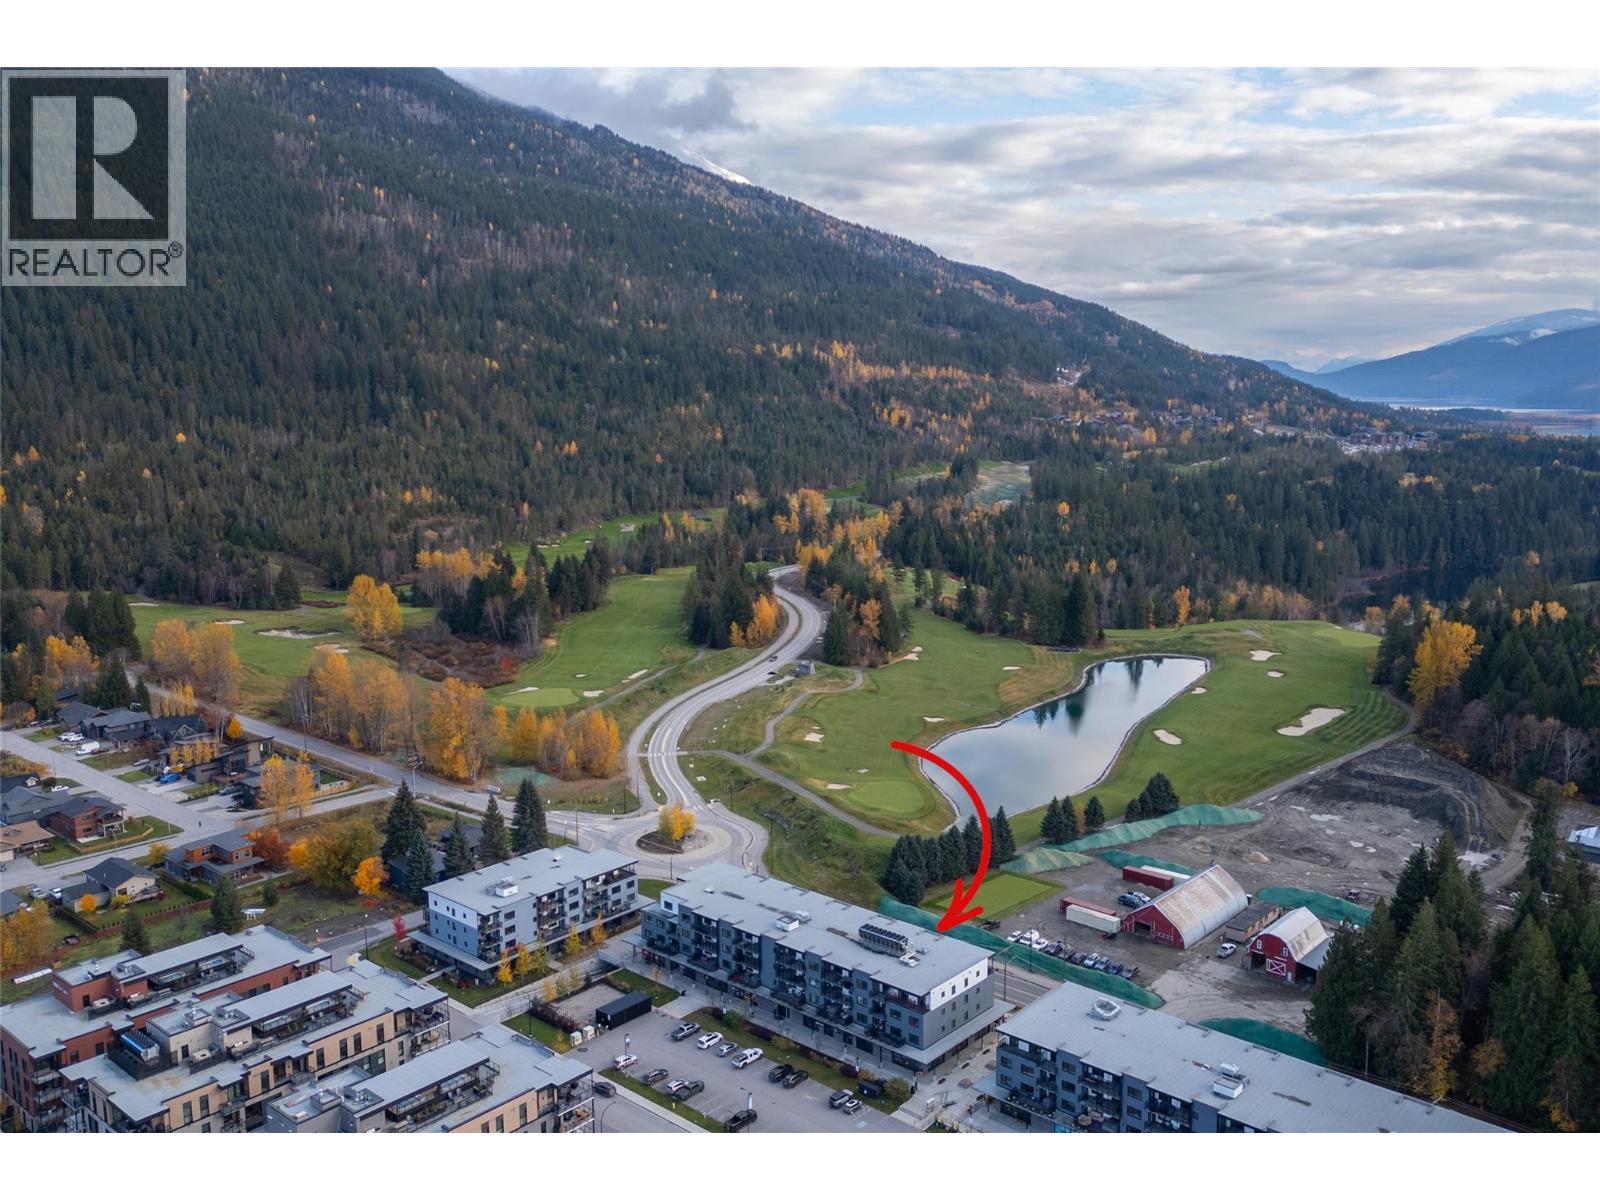
    Your front-row seat to the best of Revelstoke. Situated in the lovely Mackenzie Village community, this prime, south-facing 2-bed, 1-bath penthouse captures all-day sun and sweeping alpine vistas. From your private hot tub take in jaw-dropping views of Revelstoke Mountain Resort, surrounding peaks, and the world-class Cabot Pacific Golf Course opening in July 2027. Offering the ultimate lock-and-leave, low-maintenance mountain lifestyle, this unit delivers unmatched flexibility. Whether you are seeking a full-time residence, a holiday escape, or an income-generating short-term rental in an internationally renowned destination, this property checks every box. The bright open layout maximizes functional living space, highlighted by expansive southern windows that frame sunrise-to-sunset mountain panoramas. Minutes from world-class powder, backcountry trails, hiking, and downtown dining, properties with this caliber of view, location, and versatility rarely last long. Capitalize on Revelstoke’s four-season growth before the first tee shots fly at Cabot—book your private tour today! (id:56537)

    Call (250)-864-7337 for showing information.
    Details
    Amenities Nearby : - Access : - Appliances Inc : -
    Community Features : Rentals Allowed Features : - Structures : -
    Total Parking Spaces : 1 View : - Waterfront : -
    Zoning Type : -
    Building
    Architecture Style : - Bathrooms (Partial) : 0 Cooling : Heat Pump
    Fire Protection : - Fireplace Fuel : - Fireplace Type : -
    Floor Space : - Flooring : - Foundation Type : -
    Heating Fuel : - Heating Type : Heat Pump Roof Style : -
    Roofing Material : - Sewer : Municipal sewage system Utility Water : Municipal water
    Basement
    Type : - Development : - Features : -
    Land
    Landscape Features : -
    Rooms
    Level : Type : Dimensions :
    Main level 3pc Bathroom 11'6'' x 6'2''
    Bedroom 11'6'' x 7'
    Kitchen 10'6'' x 9'3''
    Living room 13'8'' x 22'2''
    Primary Bedroom 11'6'' x 9'6''
    Data from sources believed reliable but should not be relied upon without verification. All measurements are approximate.MLS®, Multiple Listing Service®, and all related graphics are trademarks of The Canadian Real Estate Association. REALTOR®, REALTORS®, and all related graphics are trademarks of REALTOR® Canada Inc. a corporation owned by The Canadian Real Estate Association and the National Association of REALTORS® .Copyright © 2023 Don Rae REALTOR® Not intended to solicit properties currently under contract.