
|

|
| 3533 Carrington Road Unit# 110 West Kelowna V4T2X9 |
|
| Price : $299,900 |
Listing ID : 10404935
|
1 
|
1 
|
| Property Type : Single Family |
Building Type : Apartment |
| Maintenance Fee : 330.00 |
Fee Paid : Monthly |
| Title : Leasehold/Leased Land |
Finished Area : 726 sqft |
| Built in : 2007 |
Total Parking Spaces : 1 |
|
|
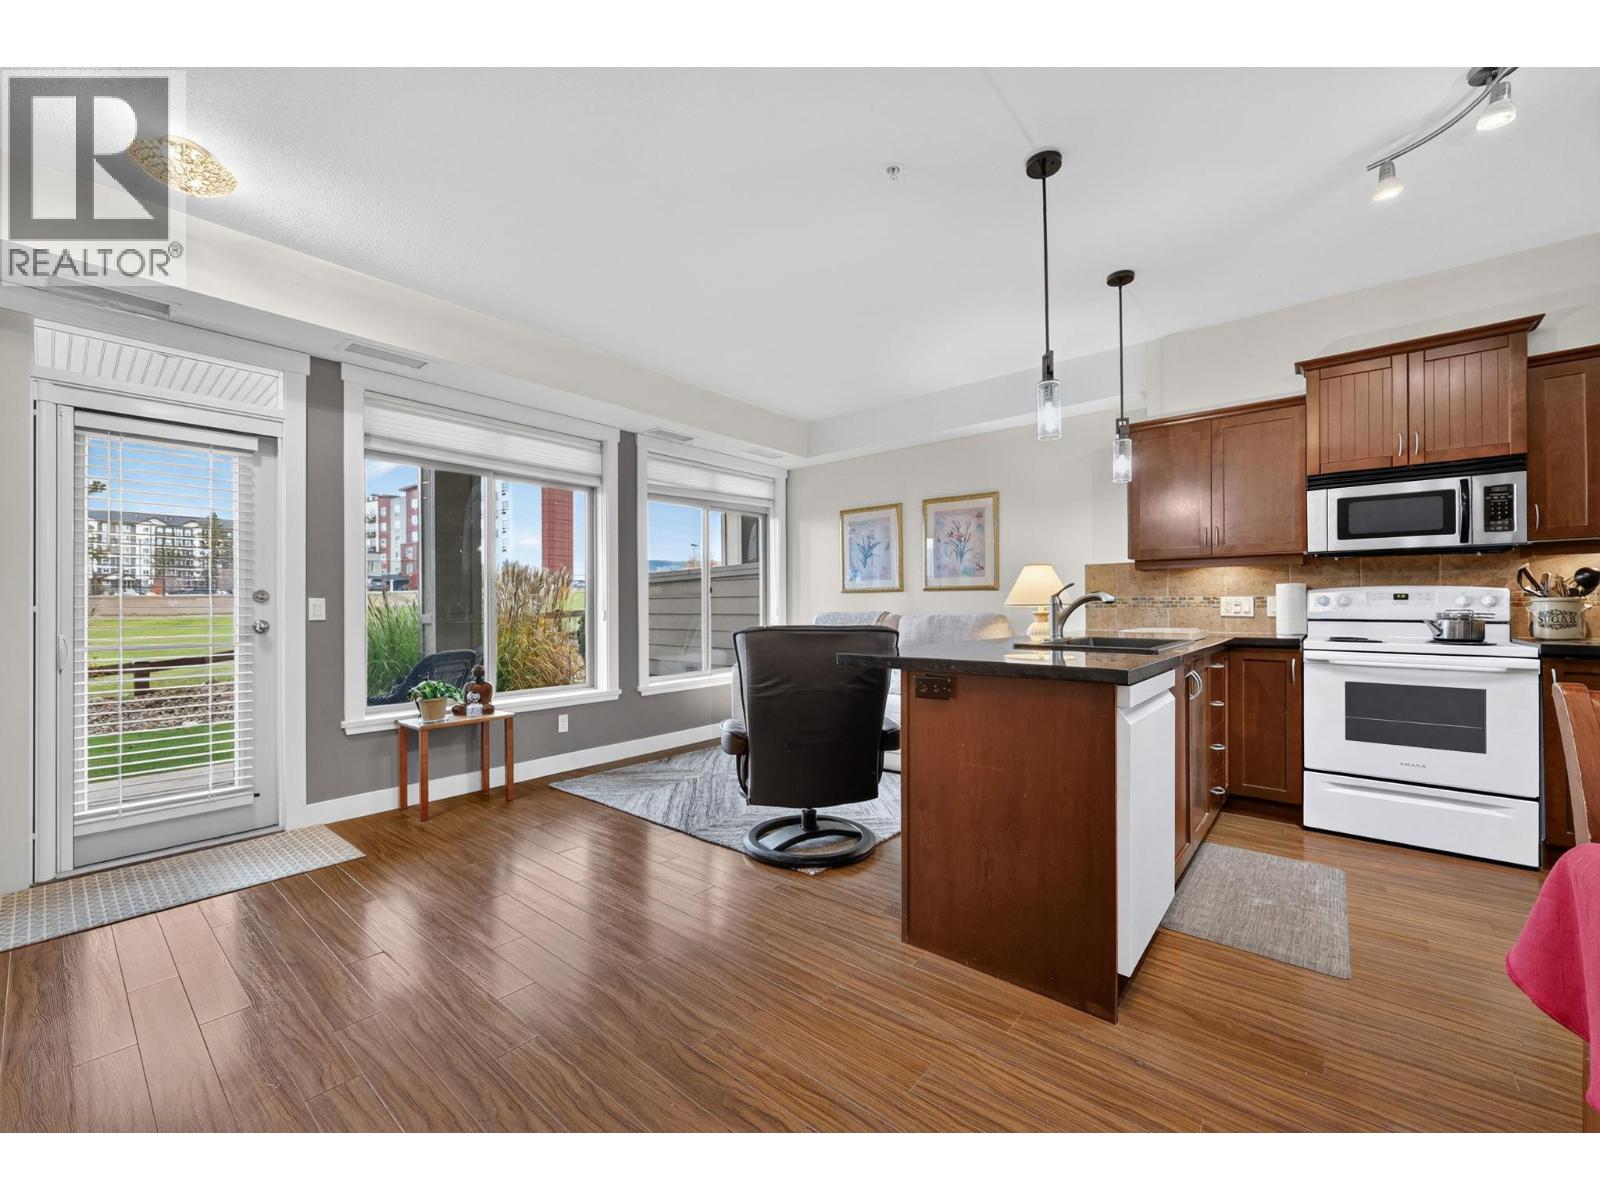
Welcome to ARIA, a welcoming complex situated right on the golf course at 2 eagles and within walking distance of shopping and restaurants. Ideally located in central westbank, everything is minutes away, including beaches, wineries and walking trails. This ground floor unit has a open concept floor plan, features a large bedroom and a den, New appliances in the kitchen, granite counter tops, a spacious covered patio space with grass in front and has a dynamic view of the mountains and golf course. The view is S/SW bring in plenty of light to the unit. One secure underground parking space and a storage locker. Pets are allowed with restrictions. Price below assessed value, this is a great option. No GST or PTT. (id:56537)
Call (250)-864-7337 for showing information. |
| Details |
| Amenities Nearby : Golf Nearby |
Access : - |
Appliances Inc : - |
| Community Features : Family Oriented, Rentals Allowed |
Features : - |
Structures : - |
| Total Parking Spaces : 1 |
View : Lake view, Mountain view, Valley view, View (panoramic) |
Waterfront : - |
| Zoning Type : - |
| Building |
| Architecture Style : - |
Bathrooms (Partial) : 0 |
Cooling : Central air conditioning |
| Fire Protection : Sprinkler System-Fire |
Fireplace Fuel : Electric |
Fireplace Type : Unknown |
| Floor Space : - |
Flooring : Carpeted, Laminate |
Foundation Type : - |
| Heating Fuel : Electric |
Heating Type : - |
Roof Style : Unknown |
| Roofing Material : Asphalt shingle |
Sewer : Municipal sewage system |
Utility Water : Irrigation District |
| Basement |
| Type : - |
Development : - |
Features : - |
| Land |
| Landscape Features : Landscaped |
| Rooms |
| Level : |
Type : |
Dimensions : |
| Main level |
4pc Ensuite bath |
Measurements not available |
|
Den |
7'0'' x 10'0'' |
|
Kitchen |
10'0'' x 10'0'' |
|
Living room |
9'0'' x 14'0'' |
|
Primary Bedroom |
11'0'' x 12'0'' |
|
Data from sources believed reliable but should not be relied upon without verification. All measurements are
approximate.MLS®, Multiple Listing Service®, and all related graphics are trademarks of The Canadian Real Estate Association.
REALTOR®, REALTORS®, and all related graphics are trademarks of REALTOR® Canada Inc. a corporation owned by The Canadian Real Estate
Association and the National Association of REALTORS® .Copyright © 2023 Don Rae REALTOR® Not intended to solicit properties currently
under contract.
|