
|

|
| 7696 Silver Star Road Vernon V1B3N7 |
|
| Price : $1,395,000 |
Listing ID : 10403525
|
5 
|
5 
|
| Property Type : Single Family |
Building Type : House |
| Title : Freehold |
Finished Area : 3717 sqft |
| Built in : 1981 |
Total Parking Spaces : 14 |
|
|
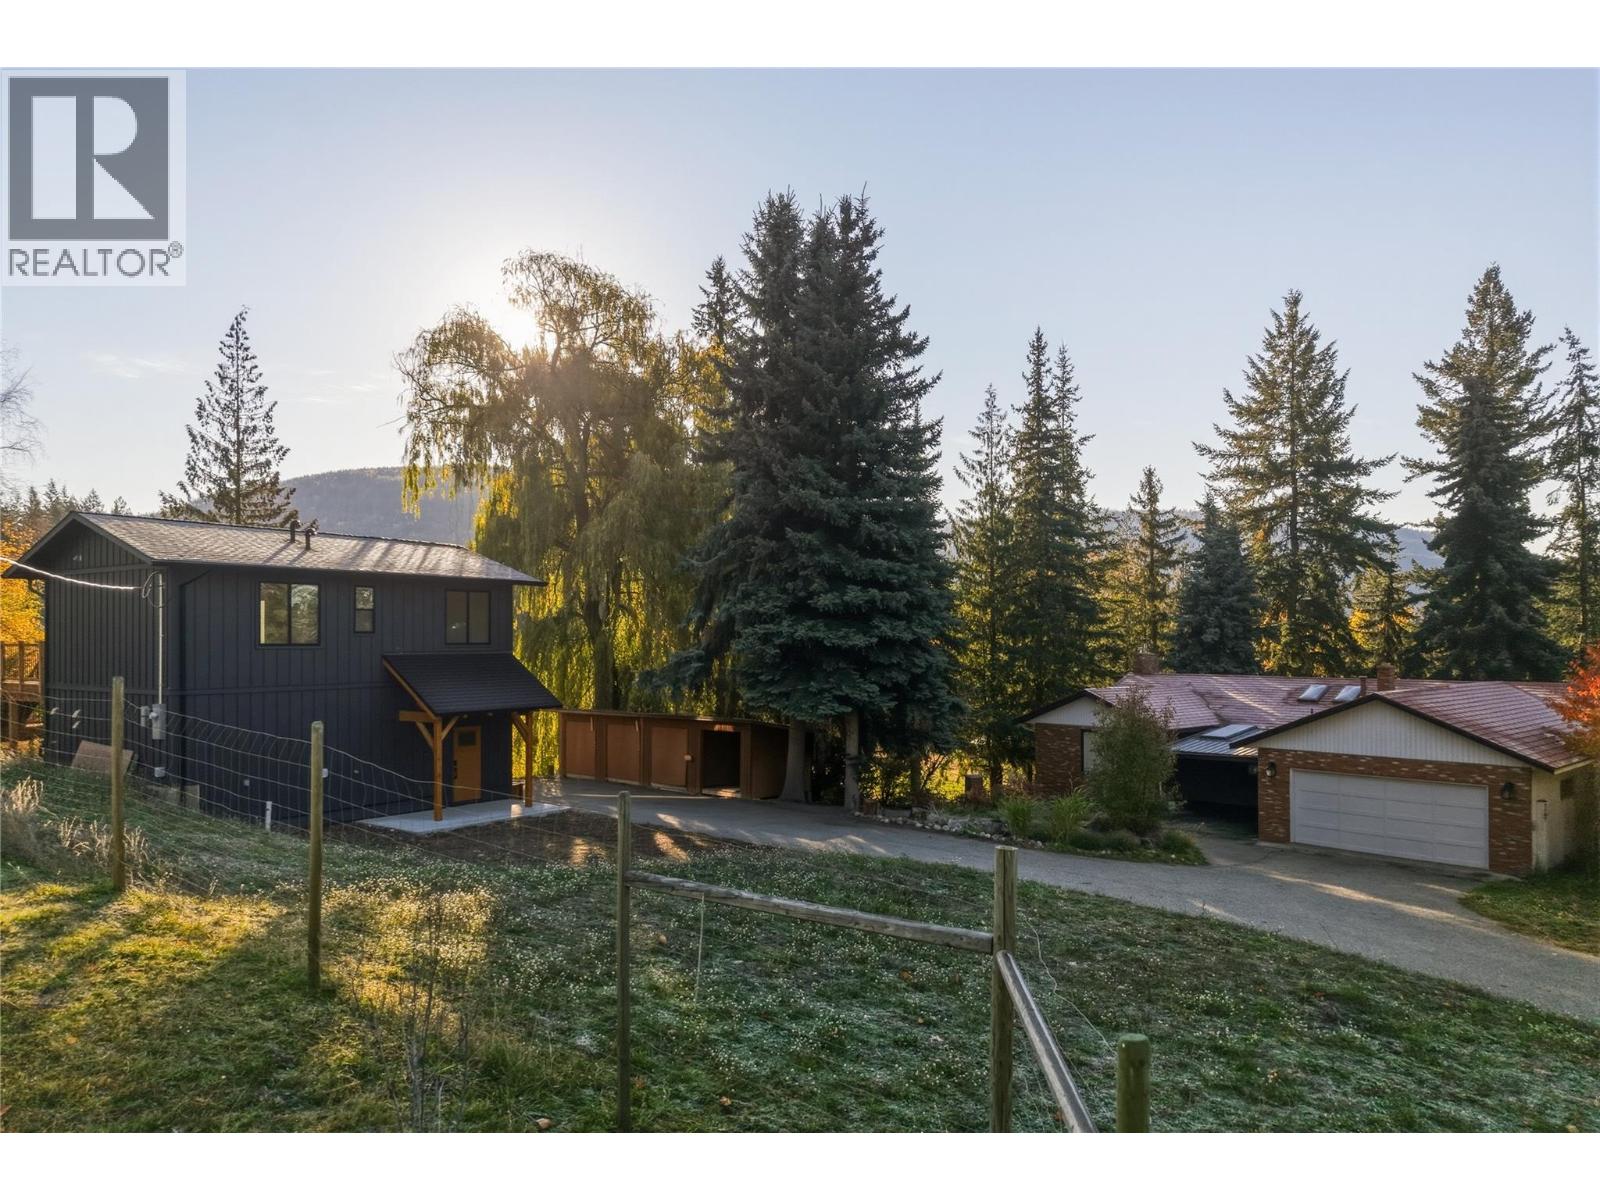
This amazing property has it all! A nicely updated 3 bedroom plus den rancher home, a beautiful newly built 2 bedroom secondary home, 5 acres of fenced in land, shop, chicken coop, and storage! And at a great price below assessed value! The sprawling 3 bedroom plus den, 3 bathroom home with walkout basement offers a bright, welcoming interior with vaulted ceilings, quartz countertops, barn doors, farmhouse lighting, and expansive views. Fully finished walkout basement has a great size media/living room, 2 additional bedrooms and a den that could easily be 4th bedroom. Outside, an additional beautiful west coast style 2 bedroom 2 bathroom newly built secondary residence! Nice entry way and foyer, living room with vaulted ceilings, new kitchen, quartz countertops, beautiful timber finishes, everything is brand new throughout! Use for extra space for family or rental income, and with being less then 15 min away from Silver Star Mountain Resort, the opportunities are endless! Lots of infrastructure upgrades on property with new septic system, water lines, wells and controls. The 5 acres of fertile land is fenced in, fully useable and has chicken coop, shop and storage already in place. Everything is here for a rare combination of country privacy, modern comfort, and so many possibilities for an investment and lifestyle, all within easy reach of town and Silver Star Mountain Resort. Come have a look today! (id:56537)
Call (250)-864-7337 for showing information. |
| Details |
| Amenities Nearby : - |
Access : - |
Appliances Inc : Refrigerator, Dishwasher, Dryer, Range - Gas, Washer, Oven - Built-In |
| Community Features : Pets Allowed, Pets Allowed With Restrictions, Rentals Allowed |
Features : Irregular lot size, Three Balconies |
Structures : - |
| Total Parking Spaces : 14 |
View : City view, Mountain view, Valley view, View (panoramic) |
Waterfront : - |
| Zoning Type : - |
| Building |
| Architecture Style : Ranch |
Bathrooms (Partial) : 2 |
Cooling : Central air conditioning |
| Fire Protection : - |
Fireplace Fuel : - |
Fireplace Type : Insert |
| Floor Space : - |
Flooring : Carpeted, Ceramic Tile, Hardwood, Tile |
Foundation Type : - |
| Heating Fuel : - |
Heating Type : Hot Water, See remarks |
Roof Style : Unknown |
| Roofing Material : Metal |
Sewer : Septic tank |
Utility Water : Well |
| Basement |
| Type : Full |
Development : - |
Features : - |
| Land |
| Landscape Features : - |
| Rooms |
| Level : |
Type : |
Dimensions : |
| Basement |
5pc Bathroom |
9'7'' x 8'3'' |
|
Bedroom |
13'3'' x 14'5'' |
|
Bedroom |
14'2'' x 13'11'' |
|
Den |
12'3'' x 11'6'' |
|
Family room |
19'5'' x 12'6'' |
|
Recreation room |
17'11'' x 15'3'' |
|
Storage |
7'9'' x 5'8'' |
|
Utility room |
11'11'' x 7'8'' |
| Main level |
2pc Bathroom |
4'10'' x 7'8'' |
|
4pc Ensuite bath |
10'2'' x 7'3'' |
|
Dining nook |
18'7'' x 11'11'' |
|
Dining room |
10'10'' x 14'6'' |
|
Foyer |
7'11'' x 6'8'' |
|
Kitchen |
13'5'' x 12' |
|
Laundry room |
7'8'' x 7'5'' |
|
Living room |
19'3'' x 15'3'' |
|
Other |
23'2'' x 20'7'' |
|
Primary Bedroom |
14'6'' x 11'4'' |
| Second level |
Kitchen |
17'11'' x 9'6'' |
|
Living room |
11'7'' x 15'1'' |
|
Partial bathroom |
5'11'' x 5'9'' |
| Third level |
4pc Bathroom |
6'1'' x 8'3'' |
|
Bedroom |
9'3'' x 12'6'' |
|
Primary Bedroom |
10'5'' x 9'11'' |
|
Data from sources believed reliable but should not be relied upon without verification. All measurements are
approximate.MLS®, Multiple Listing Service®, and all related graphics are trademarks of The Canadian Real Estate Association.
REALTOR®, REALTORS®, and all related graphics are trademarks of REALTOR® Canada Inc. a corporation owned by The Canadian Real Estate
Association and the National Association of REALTORS® .Copyright © 2023 Don Rae REALTOR® Not intended to solicit properties currently
under contract.
|