
|

|
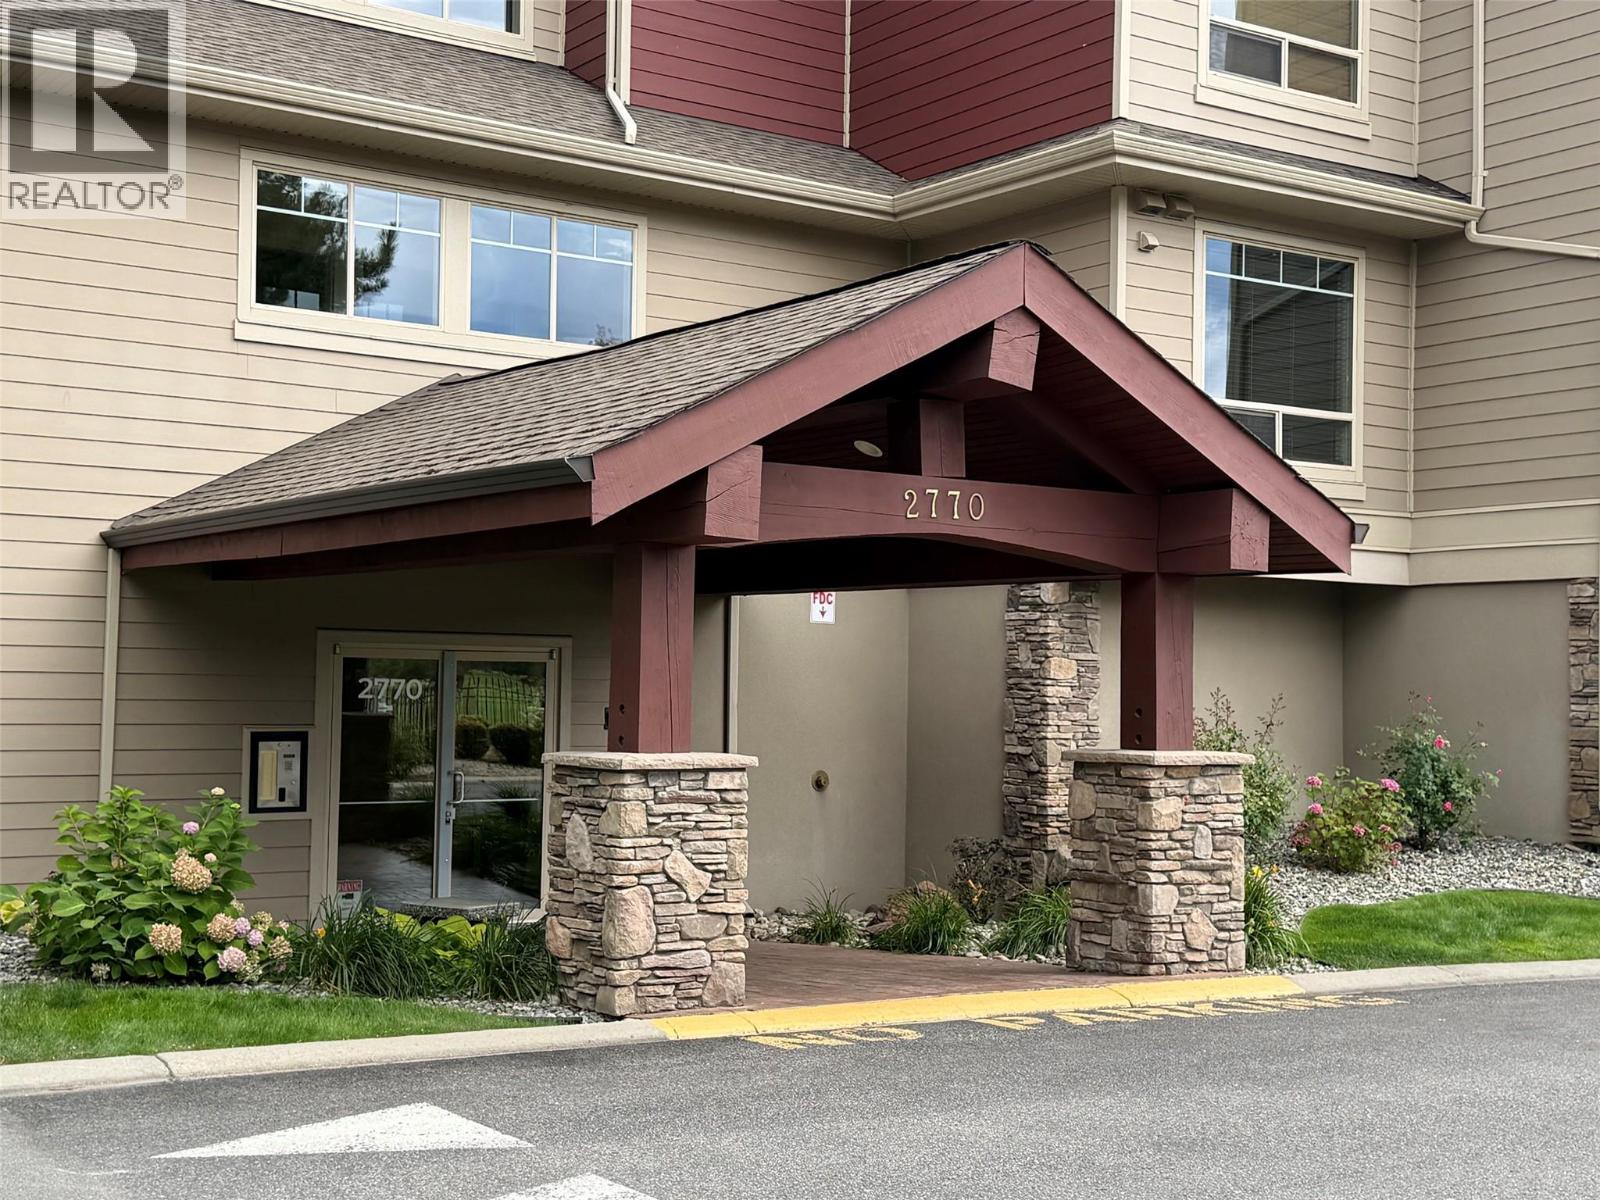
| 2770 Auburn Road Unit# 107 West Kelowna V4T2C4 |
|
| Price : $425,000 |
Listing ID : 10405023
|
2 
|
2 
|
| Property Type : Single Family |
Building Type : Apartment |
| Maintenance Fee : 468.53 |
Fee Paid : Monthly |
| Title : Strata |
Finished Area : 1222 sqft |
| Built in : 2009 |
Total Parking Spaces : 1 |
|
|
Beautiful 2 bedroom, 2 full bath unit at desirable Terravita. Located along the Shannon Lake Golf Course. Walking trails out your door step. Engineered hardwood flooring, tile, stone fireplace, granite, wine rack, and stainless steel appliances compliment the open concept design. Beautiful ensuite attached off the large primary bedroom featuring a walk in shower and double sinks and motion sensor under counter lighting Find an additional bedroom and bathroom for your guests separated by the living area for ultimate privacy. Your covered private patio backing on to green space will complete this beautiful condo. 2 pets permitted, max 25 lbs. PRICED TO SELL! Below assessed value and quick possession is available! (id:56537)
Call (250)-864-7337 for showing information. |
| Details |
| Amenities Nearby : - |
Access : - |
Appliances Inc : Refrigerator, Dishwasher, Range - Electric, Washer & Dryer |
| Community Features : - |
Features : - |
Structures : - |
| Total Parking Spaces : 1 |
View : - |
Waterfront : - |
| Zoning Type : - |
| Building |
| Architecture Style : - |
Bathrooms (Partial) : 0 |
Cooling : Central air conditioning |
| Fire Protection : - |
Fireplace Fuel : Electric |
Fireplace Type : Unknown |
| Floor Space : - |
Flooring : Carpeted, Hardwood, Tile |
Foundation Type : - |
| Heating Fuel : - |
Heating Type : Forced air |
Roof Style : Unknown |
| Roofing Material : Asphalt shingle |
Sewer : Municipal sewage system |
Utility Water : Municipal water |
| Basement |
| Type : - |
Development : - |
Features : - |
| Land |
| Landscape Features : - |
| Rooms |
| Level : |
Type : |
Dimensions : |
| Main level |
4pc Bathroom |
8'6'' x 6'1'' |
|
4pc Ensuite bath |
12'1'' x 5'9'' |
|
Bedroom |
13'6'' x 12'8'' |
|
Dining room |
9'3'' x 12'4'' |
|
Kitchen |
9'10'' x 9'4'' |
|
Living room |
13'5'' x 12'4'' |
|
Primary Bedroom |
13'6'' x 12'8'' |
|
Data from sources believed reliable but should not be relied upon without verification. All measurements are
approximate.MLS®, Multiple Listing Service®, and all related graphics are trademarks of The Canadian Real Estate Association.
REALTOR®, REALTORS®, and all related graphics are trademarks of REALTOR® Canada Inc. a corporation owned by The Canadian Real Estate
Association and the National Association of REALTORS® .Copyright © 2023 Don Rae REALTOR® Not intended to solicit properties currently
under contract.
|