
|

|
| 345 DOUGALL RD Road N Unit# 316 Kelowna V1X0A8 |
|
| Price : $208,800 |
Listing ID : 10405055
|
0 
|
1 
|
| Property Type : Single Family |
Building Type : Apartment |
| Maintenance Fee : 193.00 |
Fee Paid : Monthly |
| Title : Freehold |
Finished Area : 306 sqft |
| Built in : 2019 |
Total Parking Spaces : 1 |
|
|
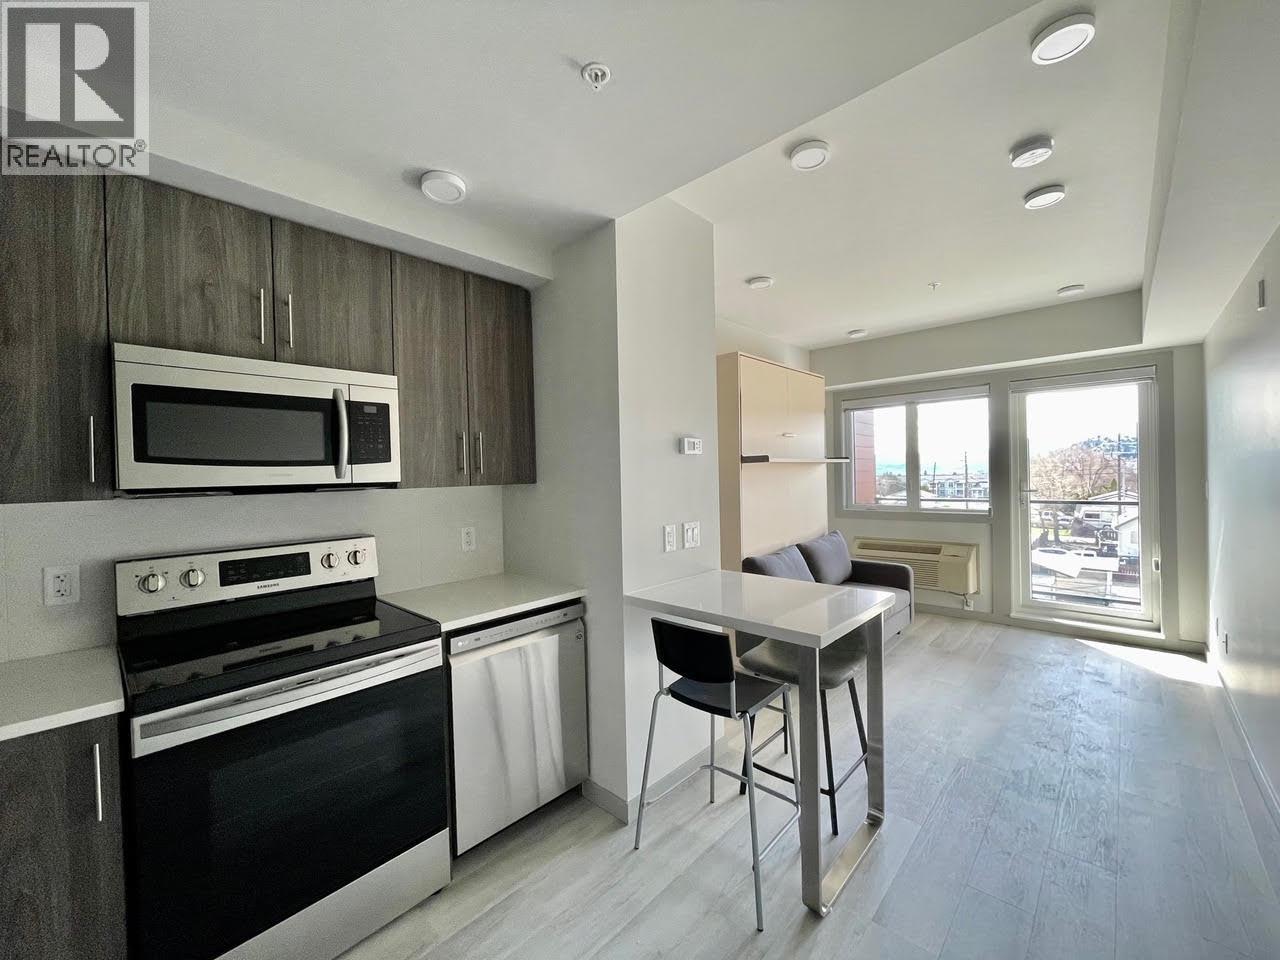
**Vacant, fully furnished, and move-in ready!** No tenants, no waiting for lease expiration—enjoy immediate possession! This rare 3rd-floor end unit comes **fully furnished with everything you need to settle in right away**, offering exceptional privacy, minimal neighbour disturbance, abundant natural light, and beautiful open mountain views. Both the desirable end-unit location and the dedicated outdoor parking stall were premium features purchased at additional cost by the seller. Forget the stress of street parking! This modern, well-maintained building offers low strata fees and a bus stop right outside with direct routes to UBCO and Downtown Kelowna. Ideal for first-time buyers, students, professionals, or investors seeking a turnkey property with convenience, privacy, and immediate possession. (id:56537)
Call (250)-864-7337 for showing information. |
| Details |
| Amenities Nearby : - |
Access : - |
Appliances Inc : - |
| Community Features : Pet Restrictions |
Features : - |
Structures : - |
| Total Parking Spaces : 1 |
View : - |
Waterfront : - |
| Zoning Type : - |
| Building |
| Architecture Style : - |
Bathrooms (Partial) : 0 |
Cooling : Window air conditioner |
| Fire Protection : - |
Fireplace Fuel : - |
Fireplace Type : - |
| Floor Space : - |
Flooring : - |
Foundation Type : - |
| Heating Fuel : Electric |
Heating Type : - |
Roof Style : - |
| Roofing Material : - |
Sewer : Municipal sewage system |
Utility Water : Irrigation District |
| Basement |
| Type : - |
Development : - |
Features : - |
| Land |
| Landscape Features : - |
| Rooms |
| Level : |
Type : |
Dimensions : |
| Main level |
Bedroom - Bachelor |
29'6'' x 9'2'' |
|
Full bathroom |
8'5'' x 5'3'' |
|
Kitchen |
9'11'' x 9'2'' |
|
Data from sources believed reliable but should not be relied upon without verification. All measurements are
approximate.MLS®, Multiple Listing Service®, and all related graphics are trademarks of The Canadian Real Estate Association.
REALTOR®, REALTORS®, and all related graphics are trademarks of REALTOR® Canada Inc. a corporation owned by The Canadian Real Estate
Association and the National Association of REALTORS® .Copyright © 2023 Don Rae REALTOR® Not intended to solicit properties currently
under contract.
|