
|

|
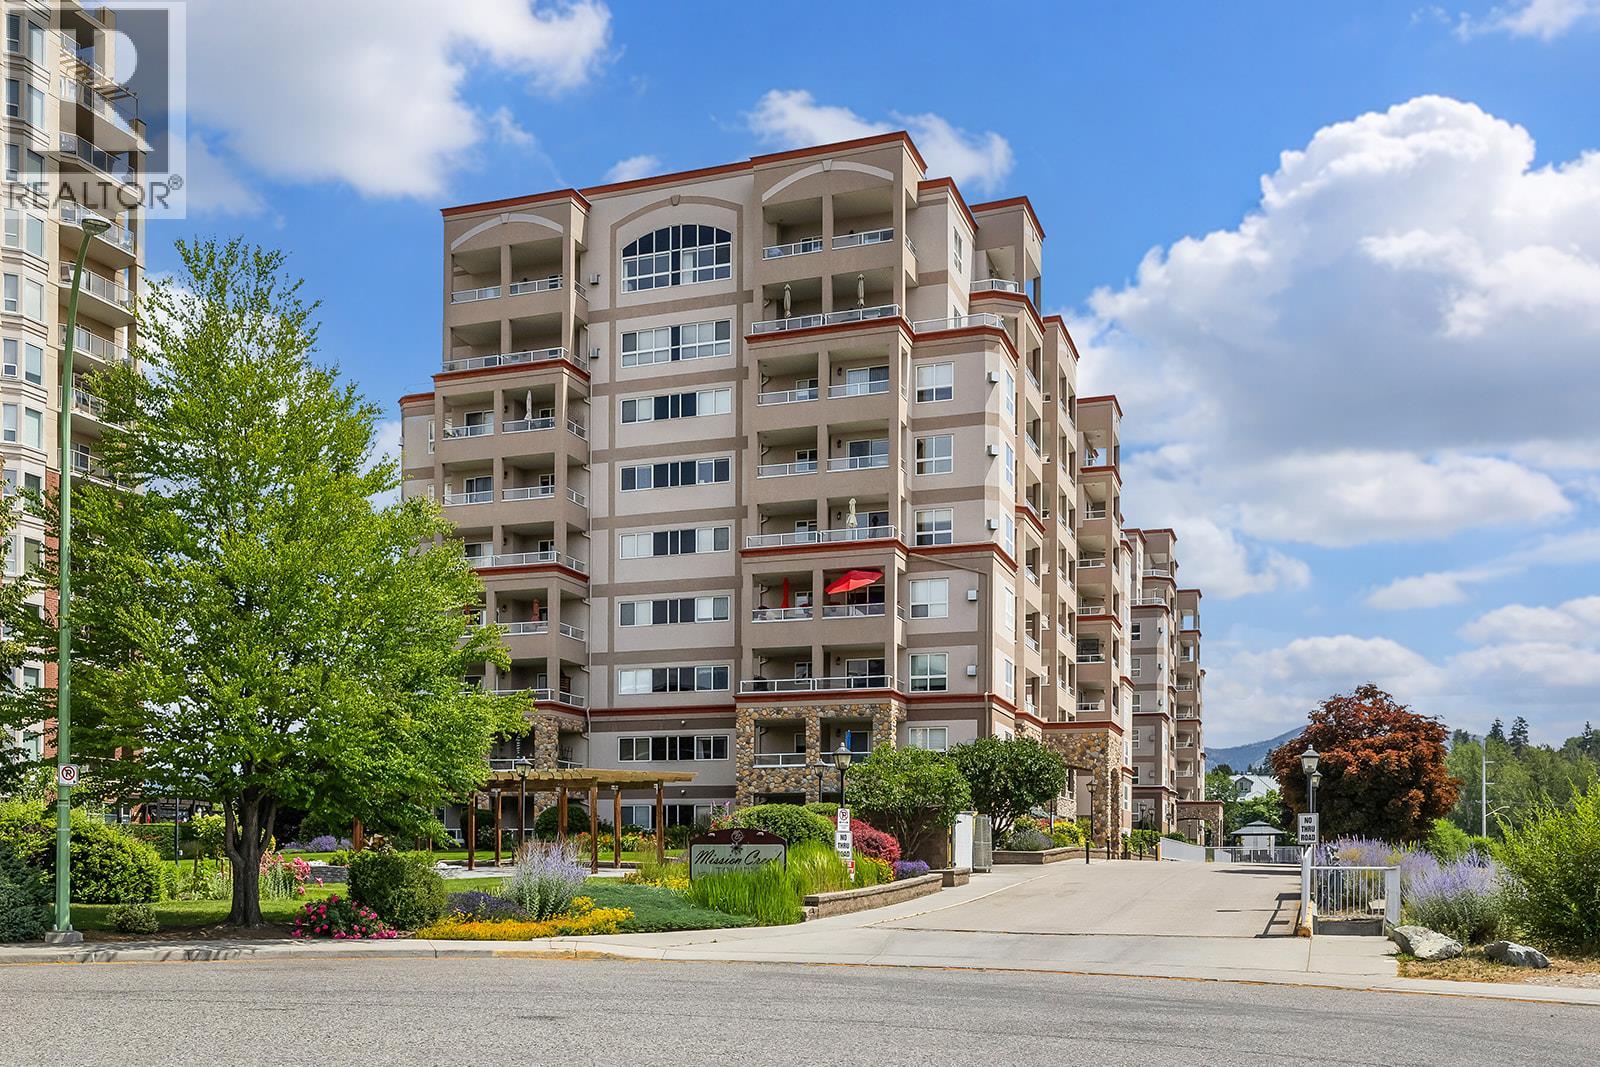
| 1967 Underhill Street Unit# 506 Kelowna V1X8C9 |
|
| Price : $579,000 |
Listing ID : 10405092
|
2 
|
2 
|
| Property Type : Single Family |
Building Type : Apartment |
| Maintenance Fee : 523.81 |
Fee Paid : Monthly |
| Title : Strata |
Finished Area : 1410 sqft |
| Built in : 2008 |
Total Parking Spaces : 1 |
|
|
Stunning CORNER unit completely renovated from top to bottom, and LOADED with CUSTOM features this beautifully updated 2 bedroom, 2 bathroom plus craft-room in Mission Creek Towers offers comfortable living in a central Kelowna location. This well appointed concrete building is steps from Orchard Park Mall, Costco, Superstore, the Mission Creek Greenway and everyday conveniences. The thoughtful split bedroom floor plan, open concept living space is ideal for entertaining and captures the park and mountain views. The kitchen features stainless steel appliances, quartz counters, large work island, and flows seamlessly into the dining area and inviting living room with a gas fireplace. Large glass patio doors welcome natural light and lead to an covered deck to enjoy your morning coffee, . The primary bedroom offers its own view deck, a generous closet and a 4 piece ensuite. A spacious second bedroom to accommodates guests or family, with a full bathroom conveniently nearby. A dedicated laundry room includes plenty of storage as well as stand up deep freeze. Enjoy secure underground parking, a separate storage locker on the same floor as the unit, an amenity room with a kitchen, an indoor pool and hot tub, and a putting green. Pet-friendly, welcoming all ages This is the dream condo you've been waiting for nothing to do but move in and enjoy. (id:56537)
Call (250)-864-7337 for showing information. |
| Details |
| Amenities Nearby : Public Transit, Park, Schools, Shopping |
Access : Easy access |
Appliances Inc : Refrigerator, Dishwasher, Dryer, Microwave, See remarks, Washer |
| Community Features : - |
Features : Two Balconies |
Structures : Clubhouse |
| Total Parking Spaces : 1 |
View : Mountain view, View (panoramic) |
Waterfront : - |
| Zoning Type : - |
| Building |
| Architecture Style : - |
Bathrooms (Partial) : 0 |
Cooling : Central air conditioning |
| Fire Protection : Sprinkler System-Fire, Smoke Detector Only |
Fireplace Fuel : Gas |
Fireplace Type : Unknown |
| Floor Space : - |
Flooring : Vinyl |
Foundation Type : - |
| Heating Fuel : - |
Heating Type : Forced air, Hot Water |
Roof Style : Unknown |
| Roofing Material : Other |
Sewer : Municipal sewage system |
Utility Water : Municipal water |
| Basement |
| Type : - |
Development : - |
Features : - |
| Land |
| Landscape Features : Landscaped |
| Rooms |
| Level : |
Type : |
Dimensions : |
| Main level |
3pc Bathroom |
Measurements not available |
|
4pc Ensuite bath |
Measurements not available |
|
Bedroom |
11'7'' x 13'7'' |
|
Kitchen |
9'6'' x 12'10'' |
|
Laundry room |
5'11'' x 10'3'' |
|
Living room |
19'10'' x 22' |
|
Primary Bedroom |
13'3'' x 13'5'' |
|
Data from sources believed reliable but should not be relied upon without verification. All measurements are
approximate.MLS®, Multiple Listing Service®, and all related graphics are trademarks of The Canadian Real Estate Association.
REALTOR®, REALTORS®, and all related graphics are trademarks of REALTOR® Canada Inc. a corporation owned by The Canadian Real Estate
Association and the National Association of REALTORS® .Copyright © 2023 Don Rae REALTOR® Not intended to solicit properties currently
under contract.
|