
|

|
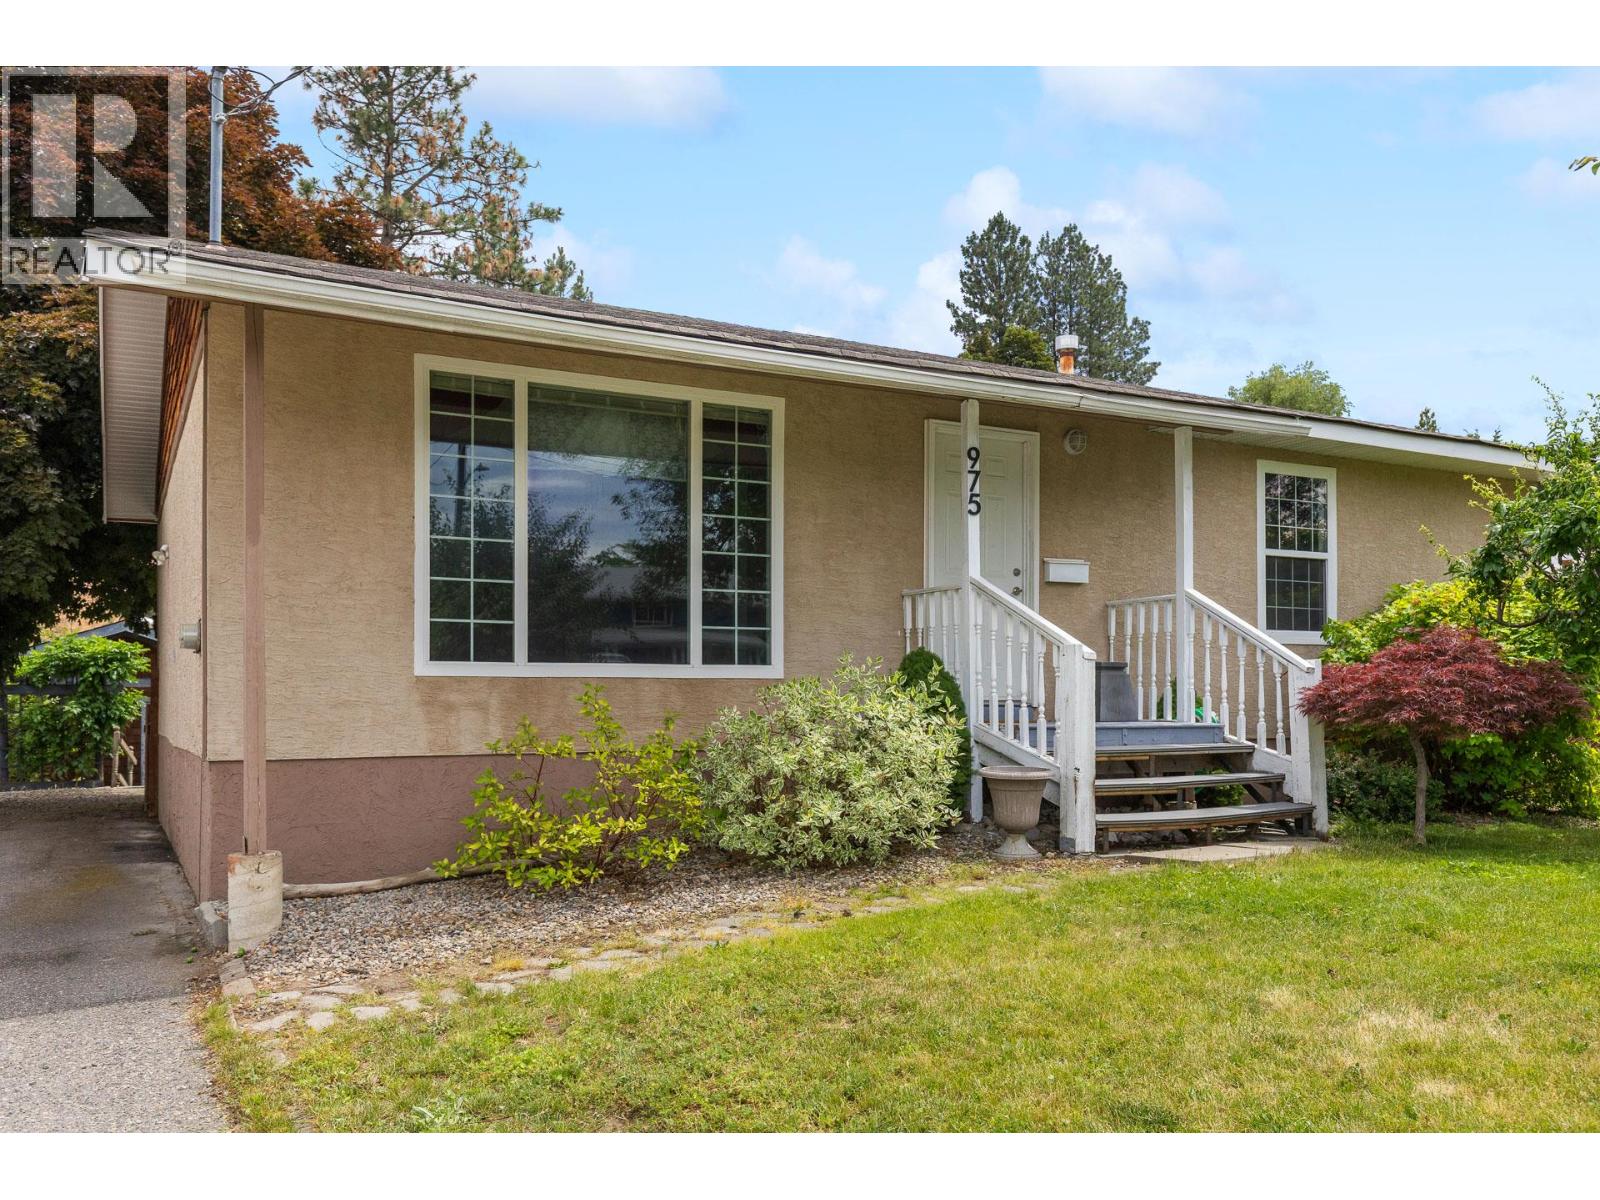
| 975 Neptune Road Kelowna V1X3E4 |
|
| Price : $699,900 |
Listing ID : 10405196
|
3 
|
3 
|
| Property Type : Single Family |
Building Type : House |
| Title : Freehold |
Finished Area : 2190 sqft |
| Built in : 1973 |
Total Parking Spaces : 3 |
|
|
Quiet cul-de-sac living backing onto protected green space, minutes from everything Rutland offers. This well-kept 3 bed, 2.5 bath ranch-style home has 2,190 sq ft with easy main-floor living and new flooring in the lower level with suite potential (buyer to verify). The big-ticket items are Roof 2011, windows 2012, 2013 built deck off of bedroom, 2014 Interior of shop, 2016 new front door, 2022 flooring downstairs, 2022 electrical in kitchen to downstairs rewired for lights, 2023 new furnace, 2024 all new plumbing supply lines and outdoor hose bibs. Out back, a private deck overlooks the yard, and the detached shop is ready to be a workshop, studio, gym or home office. Parking for 3 plus room for the toys. Close to schools, parks, shopping and the airport, with quick access to Highway 33 and 97. A rare mix of space, privacy and a shop, at a NEW PRICE. (id:56537)
Call (250)-864-7337 for showing information. |
| Details |
| Amenities Nearby : - |
Access : - |
Appliances Inc : Refrigerator, Dishwasher, Dryer, Oven, Washer |
| Community Features : - |
Features : - |
Structures : - |
| Total Parking Spaces : 3 |
View : - |
Waterfront : - |
| Zoning Type : - |
| Building |
| Architecture Style : Ranch |
Bathrooms (Partial) : 1 |
Cooling : Central air conditioning |
| Fire Protection : - |
Fireplace Fuel : - |
Fireplace Type : - |
| Floor Space : - |
Flooring : Hardwood, Laminate, Tile |
Foundation Type : - |
| Heating Fuel : - |
Heating Type : Forced air |
Roof Style : Unknown |
| Roofing Material : Asphalt shingle |
Sewer : Municipal sewage system |
Utility Water : Municipal water |
| Basement |
| Type : Full |
Development : - |
Features : - |
| Land |
| Landscape Features : - |
| Rooms |
| Level : |
Type : |
Dimensions : |
| Basement |
Bedroom |
12'7'' x 10'7'' |
|
Full bathroom |
10' x 8'2'' |
|
Other |
15'4'' x 12'8'' |
|
Recreation room |
26'10'' x 13'1'' |
|
Storage |
12'10'' x 6'9'' |
|
Utility room |
7' x 4'3'' |
| Main level |
Bedroom |
14'2'' x 10'2'' |
|
Full bathroom |
8'2'' x 5' |
|
Kitchen |
18'6'' x 13'3'' |
|
Living room |
15'0'' x 13'8'' |
|
Partial ensuite bathroom |
5'0'' x 4'8'' |
|
Primary Bedroom |
13'3'' x 10'10'' |
|
Workshop |
16'0'' x 20'0'' |
|
Data from sources believed reliable but should not be relied upon without verification. All measurements are
approximate.MLS®, Multiple Listing Service®, and all related graphics are trademarks of The Canadian Real Estate Association.
REALTOR®, REALTORS®, and all related graphics are trademarks of REALTOR® Canada Inc. a corporation owned by The Canadian Real Estate
Association and the National Association of REALTORS® .Copyright © 2023 Don Rae REALTOR® Not intended to solicit properties currently
under contract.
|