
|

|
| 1915 Pacific Court Unit# 202 Kelowna V1Y8B3 |
|
| Price : $269,900 |
Listing ID : 10404057
|
1 
|
1 
|
| Property Type : Single Family |
Building Type : Apartment |
| Maintenance Fee : 336.37 |
Fee Paid : Monthly |
| Title : Strata |
Finished Area : 889 sqft |
| Built in : 1976 |
Total Parking Spaces : 1 |
|
|
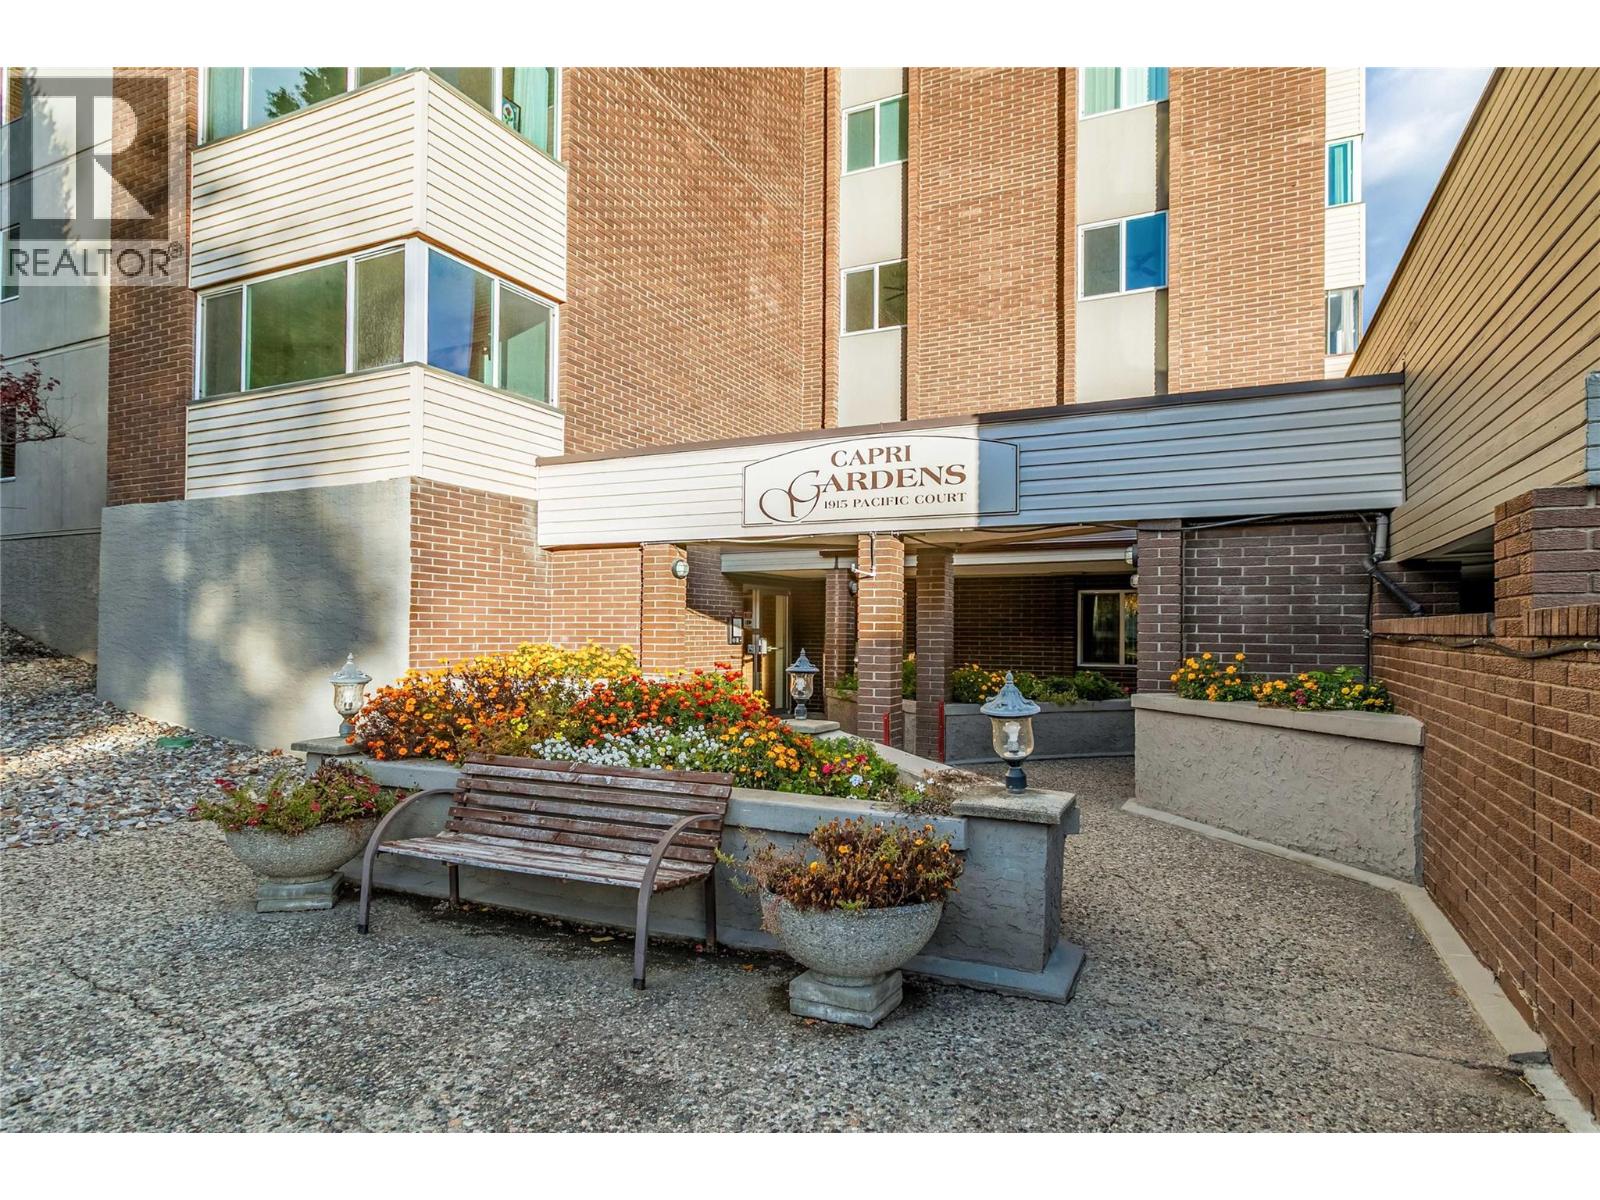
Welcome to Capri Gardens, where generous room sizes and a functional layout offer a refreshing alternative to today's more compact condo living. This spacious 1-bedroom, 1-bathroom home offers 889 sq. ft. of comfortable living space, complete with separate living and dining areas that provide plenty of room to relax, entertain and feel at home. The generously sized kitchen offers ample workspace and cabinet storage, while the spacious bedroom features plenty of closet space. Recent updates include fresh paint throughout, a new bathroom sink, new light fixtures and replacement of most electrical plates. One of the standout features is the enclosed sunroom, providing wonderful year-round bonus space that's perfect for a reading nook, home office or simply a quiet place to unwind. Convenient in-suite storage. Well maintained, established building with shared laundry just down the hall, this home presents an excellent opportunity to update and personalize to your own taste. 1 outdoor covered designated parking stall plus a separate storage locker! One covered parking stall and a storage locker are included. On-site amenities include a hot tub, and a party room with a full kitchen that can be reserved for private events. Enjoy an exceptionally convenient location, just a few minutes' walk to the shops, restaurants and everyday amenities at Capri Centre. Downtown Kelowna and Orchard Park Shopping Centre are also just a short drive away. (id:56537)
Call (250)-864-7337 for showing information. |
| Details |
| Amenities Nearby : - |
Access : - |
Appliances Inc : Refrigerator, Dishwasher, Oven - Electric, Microwave, Washer & Dryer |
| Community Features : - |
Features : - |
Structures : - |
| Total Parking Spaces : 1 |
View : View (panoramic) |
Waterfront : - |
| Zoning Type : - |
| Building |
| Architecture Style : - |
Bathrooms (Partial) : 0 |
Cooling : Wall unit |
| Fire Protection : - |
Fireplace Fuel : - |
Fireplace Type : - |
| Floor Space : - |
Flooring : - |
Foundation Type : - |
| Heating Fuel : - |
Heating Type : Baseboard heaters |
Roof Style : - |
| Roofing Material : - |
Sewer : Municipal sewage system |
Utility Water : Municipal water |
| Basement |
| Type : - |
Development : - |
Features : - |
| Land |
| Landscape Features : - |
| Rooms |
| Level : |
Type : |
Dimensions : |
| Main level |
4pc Bathroom |
8'0'' x 7'' |
|
Dining room |
9'7'' x 7'10'' |
|
Kitchen |
12'6'' x 12'10'' |
|
Living room |
18'3'' x 12'3'' |
|
Primary Bedroom |
11'7'' x 11'2'' |
|
Sunroom |
5'6'' x 14'1'' |
|
Data from sources believed reliable but should not be relied upon without verification. All measurements are
approximate.MLS®, Multiple Listing Service®, and all related graphics are trademarks of The Canadian Real Estate Association.
REALTOR®, REALTORS®, and all related graphics are trademarks of REALTOR® Canada Inc. a corporation owned by The Canadian Real Estate
Association and the National Association of REALTORS® .Copyright © 2023 Don Rae REALTOR® Not intended to solicit properties currently
under contract.
|