Don Rae Realtor


  • &address&
  • &address&
  • &address&
  • &address&
  • &address&
  • &address&
  • 62 Dauphin Avenue Unit# 202 Penticton V2A6V8

    Price : $399,900 Listing ID : 10405140
    2 Bedrooms 2 Bathrooms
    Property Type : Single Family Building Type : Row / Townhouse
    Maintenance Fee : 283.32 Fee Paid : Monthly
    Title : Strata Finished Area : 1256 sqft
    Built in : 1990 Total Parking Spaces : 1
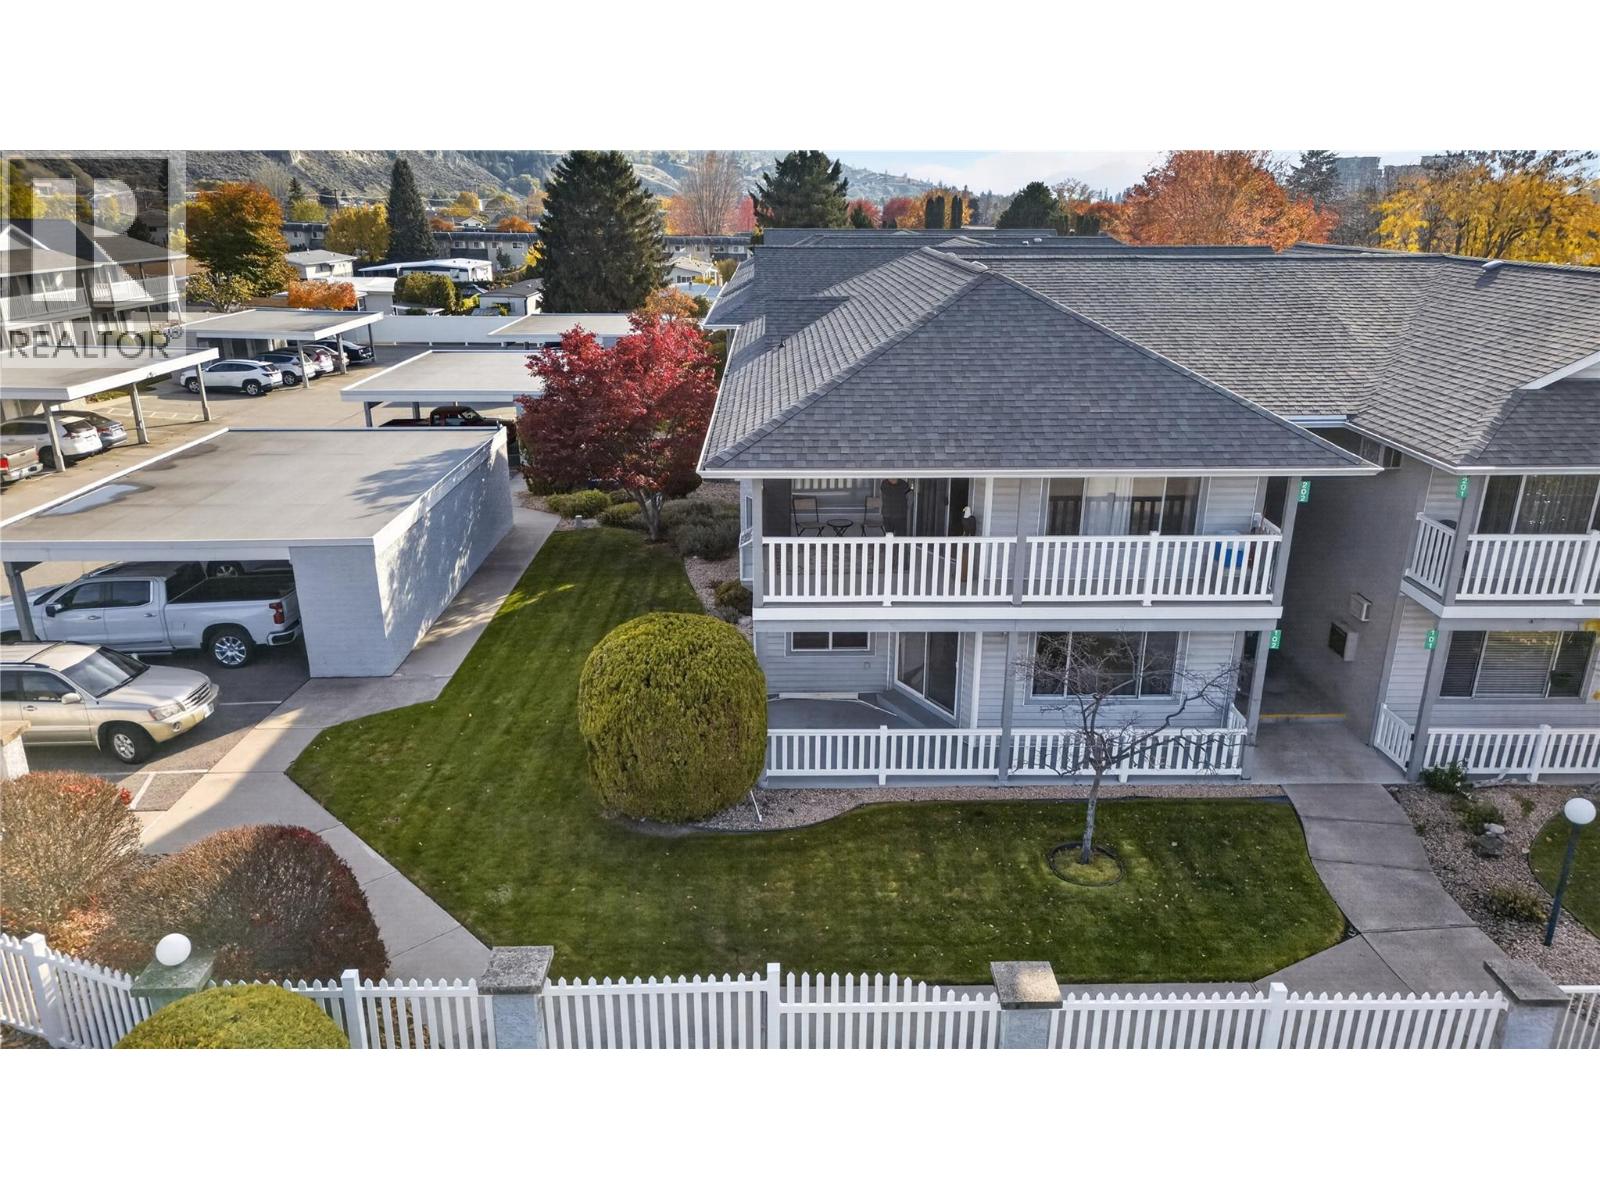
    CLICK TO VIEW VIDEO: OPEN HOUSE SAT NOV 7 11-12:30. Morning pickleball, afternoon walks, and evenings relaxing on your covered patio. This is the Penticton lifestyle you've been looking forward to! Welcome to 202-62 Dauphin Avenue, a beautifully maintained 2-bedroom, 2-bathroom townhome in a 55+ community near Skaha Lake. Inside, natural light fills the inviting living and dining areas, with large windows creating a bright, welcoming atmosphere. The practical kitchen offers generous cabinetry, ample counter space, and a central island. The spacious primary bedroom comfortably accommodates your furniture without sacrificing space, while the updated ensuite adds a touch of modern style. The second bedroom offers flexibility for a home office, hobbies, or overnight guests. In-suite laundry and dedicated storage add everyday convenience. Step onto the covered patio to enjoy fresh air and views toward the valley hillsides. With shopping, walking paths, pickleball courts, and Skaha Lake Park close by, the location makes staying active effortless. So if you're approaching retirement or already enjoying it, and looking for a comfortable, low-maintenance home in a convenient location, 202-62 Dauphin Avenue is worth a closer look. (id:56537)

    Call (250)-864-7337 for showing information.
    Details
    Amenities Nearby : - Access : - Appliances Inc : -
    Community Features : Pets not Allowed, Rentals Allowed With Restrictions, Seniors Oriented Features : Central island, Balcony Structures : -
    Total Parking Spaces : 1 View : - Waterfront : -
    Zoning Type : -
    Building
    Architecture Style : - Bathrooms (Partial) : 0 Cooling : Wall unit
    Fire Protection : - Fireplace Fuel : - Fireplace Type : -
    Floor Space : - Flooring : - Foundation Type : -
    Heating Fuel : - Heating Type : Baseboard heaters Roof Style : -
    Roofing Material : - Sewer : Municipal sewage system Utility Water : Municipal water
    Basement
    Type : - Development : - Features : -
    Land
    Landscape Features : -
    Rooms
    Level : Type : Dimensions :
    Main level 3pc Ensuite bath Measurements not available
    4pc Bathroom Measurements not available
    Bedroom 12'8'' x 12'6''
    Kitchen 13'8'' x 10'11''
    Laundry room 9'4'' x 10'2''
    Living room 21'8'' x 17'0''
    Primary Bedroom 16'4'' x 15'11''
    Data from sources believed reliable but should not be relied upon without verification. All measurements are approximate.MLS®, Multiple Listing Service®, and all related graphics are trademarks of The Canadian Real Estate Association. REALTOR®, REALTORS®, and all related graphics are trademarks of REALTOR® Canada Inc. a corporation owned by The Canadian Real Estate Association and the National Association of REALTORS® .Copyright © 2023 Don Rae REALTOR® Not intended to solicit properties currently under contract.