
|

|
| 183 Lost Creek Court Kelowna V1V3B7 |
|
| Price : $1,459,000 |
Listing ID : 10405239
|
4 
|
4 
|
| Property Type : Single Family |
Building Type : House |
| Title : Freehold |
Finished Area : 3248 sqft |
| Built in : 2014 |
Total Parking Spaces : 4 |
|
|
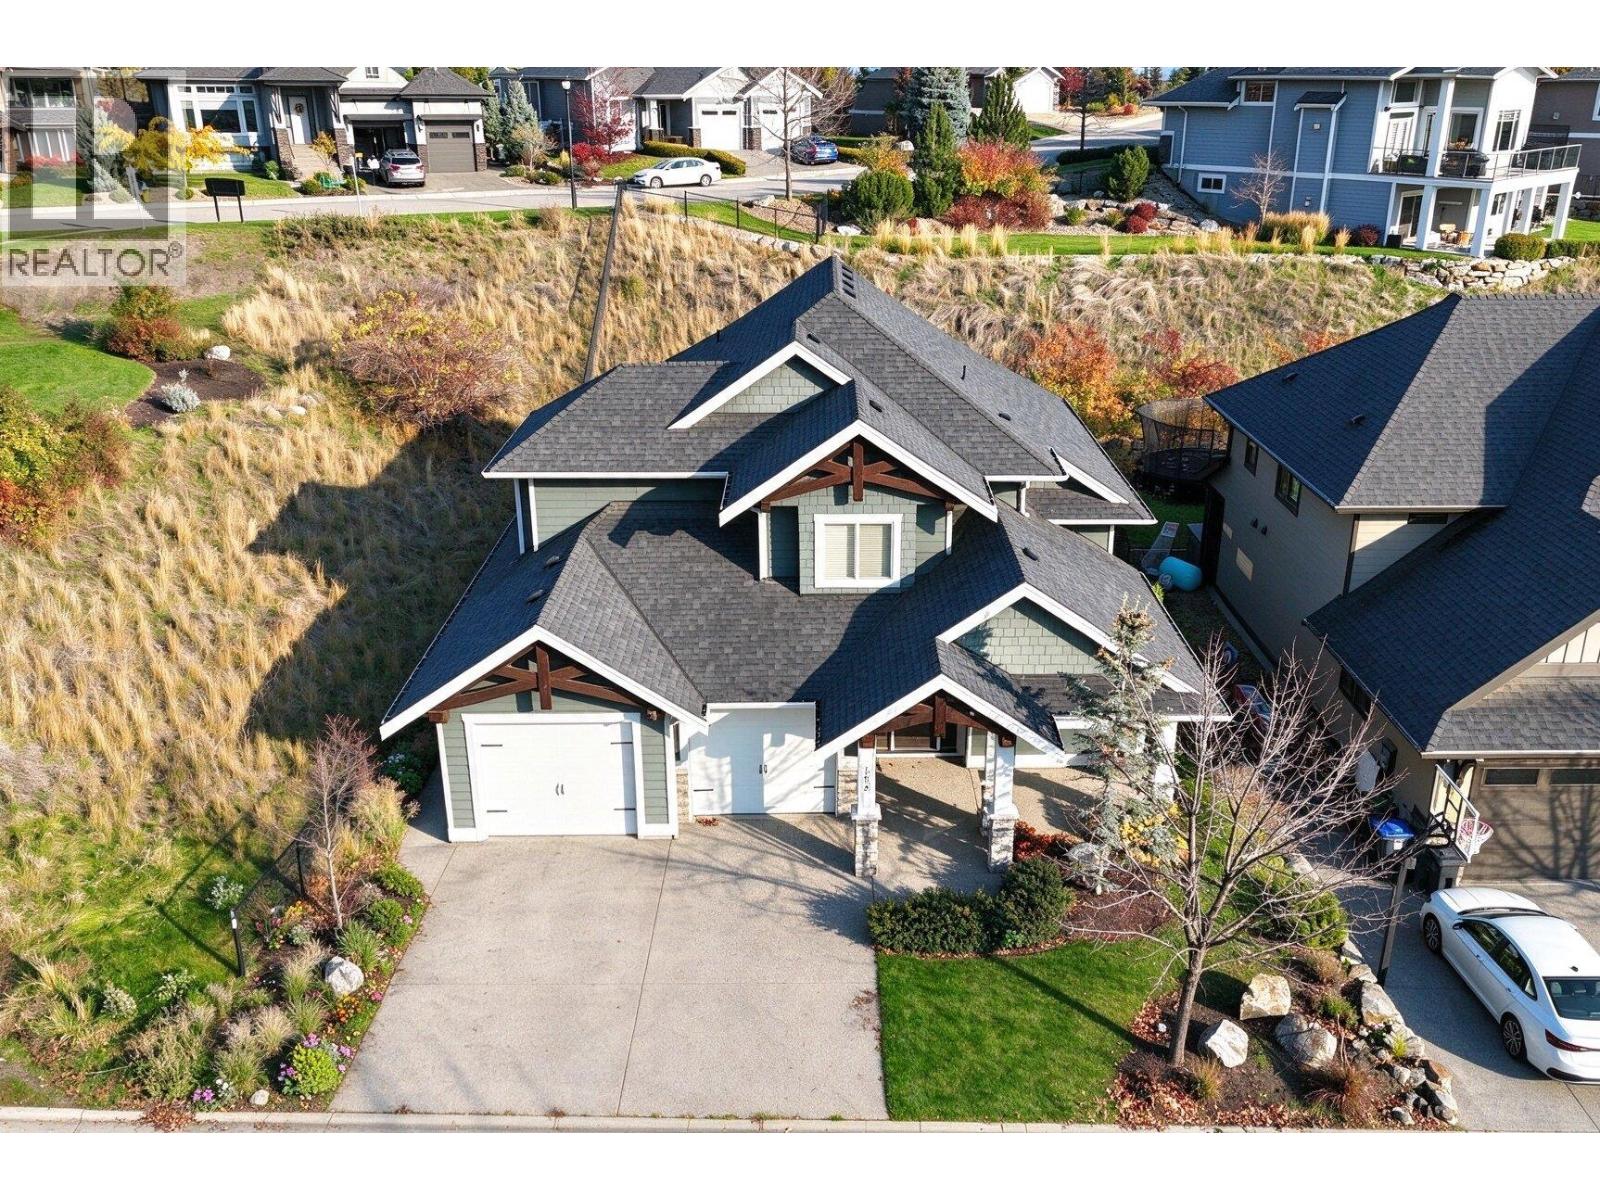
Located in the award-winning community of Wilden, this beautifully maintained home offers 4 bedrooms and approximately 3,200 sq.ft. of thoughtfully designed living space. Built in 2014, the home showcases custom details, attractive curb appeal and pristine landscaping. The bright foyer opens to an impressive main living area featuring a timeless white kitchen with leather-finished grey granite counters, stainless steel appliances and oversized pantry. The living room makes a statement with 20-foot ceilings, floor-to-ceiling windows, a stone fireplace and custom built-in shelving. The dining area opens to the backyard, complete with a covered patio, lush lawn and custom heated in-ground saltwater POOL. A private office overlooking the front yard and a powder room off the mudroom complete the main floor. Upstairs offers three bedrooms, including a spacious primary suite with polished granite counters, dual sinks, glass walk-in shower, large soaker tub and separate his-and-hers walk-in closets. The finished lower level features a family room, games room, large fourth bedroom and full bathroom. A separate backyard entrance off the laundry room and bathroom, along with dedicated pool storage, adds convenience for enjoying the outdoor space. (id:56537)
Call (250)-864-7337 for showing information. |
| Details |
| Amenities Nearby : - |
Access : - |
Appliances Inc : Refrigerator, Dishwasher, Cooktop - Gas, Microwave, Oven, Washer & Dryer |
| Community Features : Pets Allowed, Pets Allowed With Restrictions, Rentals Allowed |
Features : Central island |
Structures : - |
| Total Parking Spaces : 4 |
View : - |
Waterfront : - |
| Zoning Type : - |
| Building |
| Architecture Style : Contemporary |
Bathrooms (Partial) : 2 |
Cooling : Central air conditioning, Geothermal |
| Fire Protection : - |
Fireplace Fuel : Gas |
Fireplace Type : Unknown |
| Floor Space : - |
Flooring : - |
Foundation Type : - |
| Heating Fuel : - |
Heating Type : Forced air, Geothermal |
Roof Style : Unknown |
| Roofing Material : Asphalt shingle |
Sewer : Municipal sewage system |
Utility Water : Irrigation District |
| Basement |
| Type : - |
Development : - |
Features : - |
| Land |
| Landscape Features : Underground sprinkler |
| Rooms |
| Level : |
Type : |
Dimensions : |
| Basement |
2pc Bathroom |
5' x 6' |
|
Bedroom |
14'4'' x 11'6'' |
|
Laundry room |
6'8'' x 7'2'' |
|
Recreation room |
14' x 19' |
|
Recreation room |
16' x 15'8'' |
| Main level |
2pc Bathroom |
4' x 5' |
|
Den |
10' x 12' |
|
Kitchen |
13'6'' x 12' |
|
Laundry room |
6'6'' x 8'6'' |
|
Living room |
17'6'' x 15' |
| Second level |
4pc Bathroom |
5' x 7' |
|
5pc Ensuite bath |
8' x 9' |
|
Bedroom |
10'4'' x 11'2'' |
|
Bedroom |
12'10'' x 11' |
|
Dining room |
13' x 11' |
|
Primary Bedroom |
13' x 16'2'' |
|
Data from sources believed reliable but should not be relied upon without verification. All measurements are
approximate.MLS®, Multiple Listing Service®, and all related graphics are trademarks of The Canadian Real Estate Association.
REALTOR®, REALTORS®, and all related graphics are trademarks of REALTOR® Canada Inc. a corporation owned by The Canadian Real Estate
Association and the National Association of REALTORS® .Copyright © 2023 Don Rae REALTOR® Not intended to solicit properties currently
under contract.
|