Don Rae Realtor


  • &address&
  • &address&
  • &address&
  • &address&
  • &address&
  • &address&
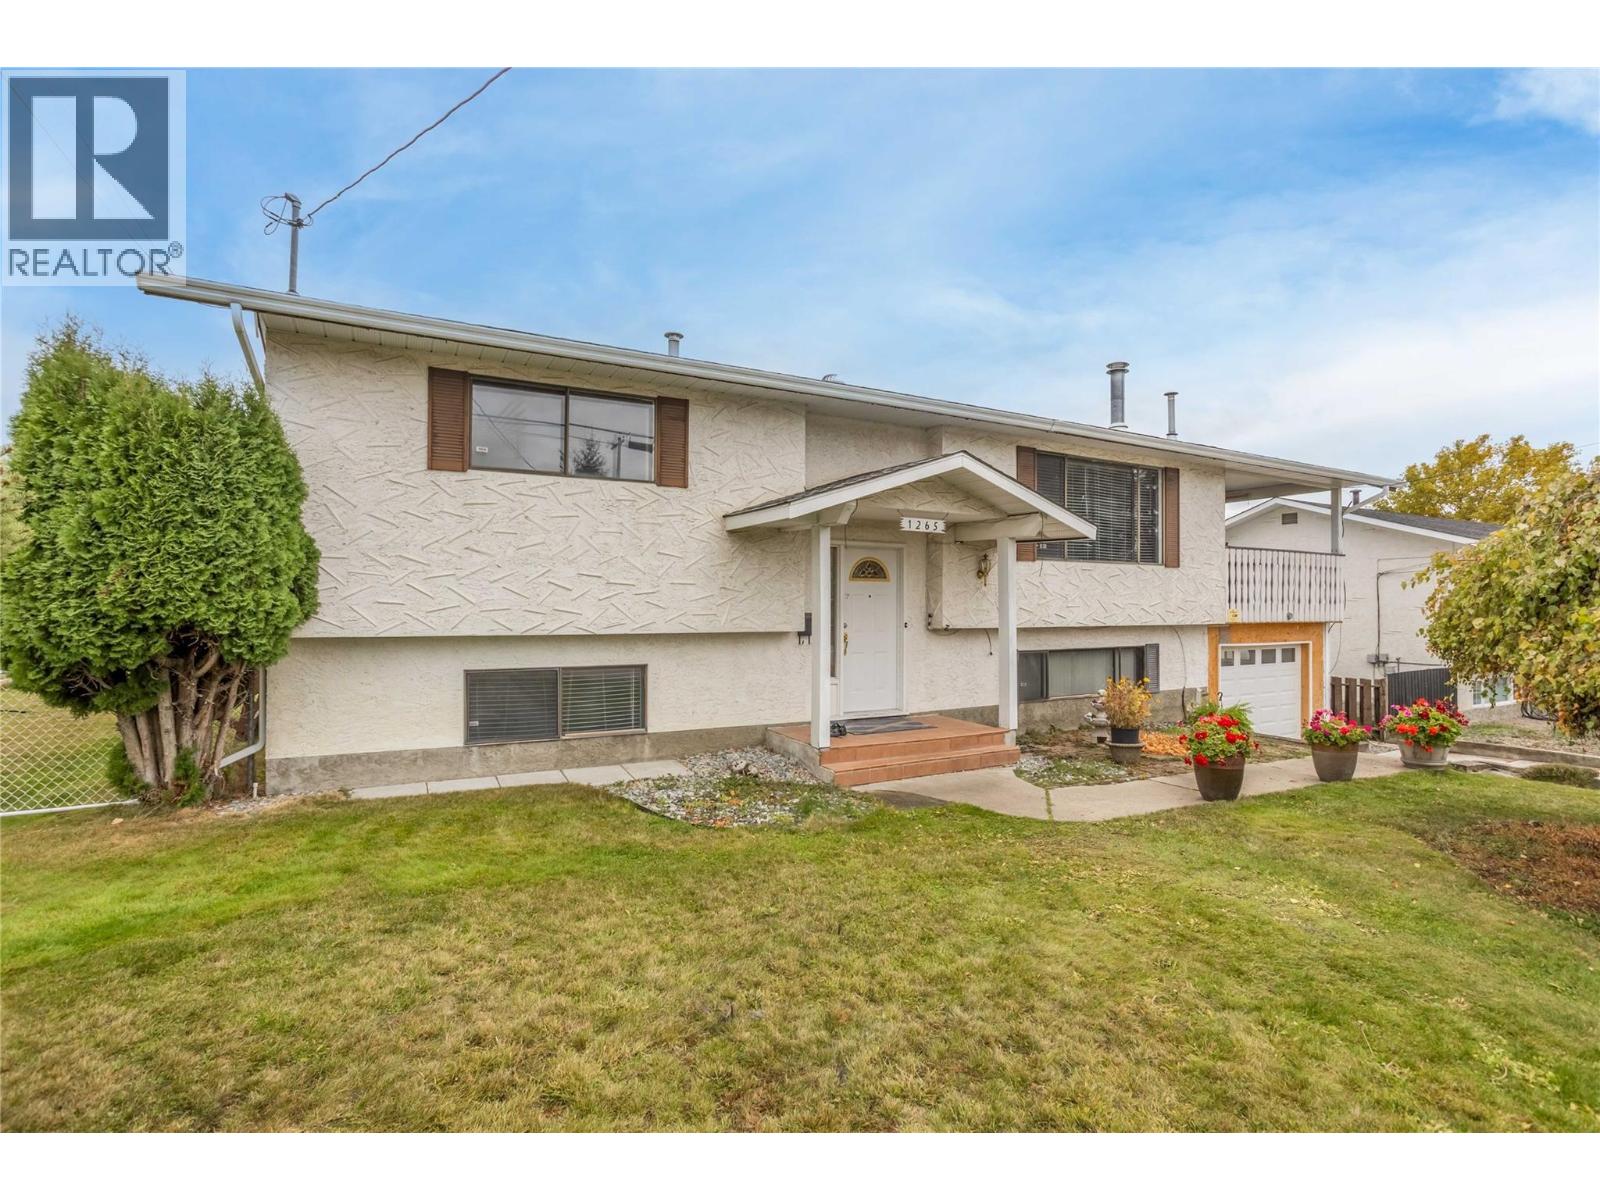
  • 1265 Horning Road Kelowna V1P1B1

    Price : $765,000 Listing ID : 10404829
    4 Bedrooms 2 Bathrooms
    Property Type : Single Family Building Type : House
    Title : Freehold Finished Area : 2189 sqft
    Built in : 1976 Total Parking Spaces : 1
    Located in the desirable McKenzie Bench neighbourhood, this family home sits in an established community just minutes from UBCO, Kelowna International Airport, the YMCA, sports fields, all levels of schooling, and shopping and retail amenities only five minutes away. Set on a large lot with convenient BACK LANE ACCESS, there’s plenty of green space, room for RV or boat storage, and exciting potential. Current zoning may allow for a detached WORKSHOP, DETACHED GARAGE, or CARRIAGE HOME, subject to City approvals. The upper level features a kitchen, living room, two bedrooms, and a full bathroom. Downstairs, a spacious rec/family room and an additional bedroom provide extra space for the main household, while a separate-entrance ONE-BEDROOM IN-LAW SUITE offers added flexibility for extended family or potential rental income. A temporary wall currently separates the suite from the main home but can easily be removed to restore full access between the spaces. Additional features include a roof approximately seven years old and a hot water tank replaced in 2022. While the home could benefit from some updating and TLC, it presents a fantastic opportunity to add your personal touch and create a home tailored to your needs. A generous lot, versatile living space, and an excellent location make this a property full of potential! (id:56537)

    Call (250)-864-7337 for showing information.
    Details
    Amenities Nearby : - Access : - Appliances Inc : Refrigerator, Dishwasher, Oven - Electric, Microwave, Washer & Dryer
    Community Features : - Features : - Structures : -
    Total Parking Spaces : 1 View : - Waterfront : -
    Zoning Type : -
    Building
    Architecture Style : - Bathrooms (Partial) : 0 Cooling : -
    Fire Protection : - Fireplace Fuel : - Fireplace Type : -
    Floor Space : - Flooring : - Foundation Type : -
    Heating Fuel : - Heating Type : Forced air Roof Style : Unknown
    Roofing Material : Asphalt shingle Sewer : Municipal sewage system Utility Water : Municipal water
    Basement
    Type : - Development : - Features : -
    Land
    Landscape Features : -
    Rooms
    Level : Type : Dimensions :
    Basement 3pc Bathroom 5'2'' x 8'7''
    Bedroom 12'11'' x 18'6''
    Bedroom 12'7'' x 15'2''
    Mud room 9'3'' x 8'1''
    Other 11'6'' x 25'1''
    Other 24'10'' x 11'7''
    Main level 4pc Bathroom 10'2'' x 5'0''
    Bedroom 10'2'' x 11'2''
    Dining room 11'10'' x 10'0''
    Kitchen 11'6'' x 14'0''
    Living room 13'7'' x 18'7''
    Primary Bedroom 10'2'' x 13'5''
    Data from sources believed reliable but should not be relied upon without verification. All measurements are approximate.MLS®, Multiple Listing Service®, and all related graphics are trademarks of The Canadian Real Estate Association. REALTOR®, REALTORS®, and all related graphics are trademarks of REALTOR® Canada Inc. a corporation owned by The Canadian Real Estate Association and the National Association of REALTORS® .Copyright © 2023 Don Rae REALTOR® Not intended to solicit properties currently under contract.