
|

|
| 669 Houghton Road Unit# 107 Kelowna V1X7L3 |
|
| Price : $349,900 |
Listing ID : 10404019
|
2 
|
2 
|
| Property Type : Single Family |
Building Type : Apartment |
| Maintenance Fee : 356.65 |
Fee Paid : Monthly |
| Title : Freehold |
Finished Area : 996 sqft |
| Built in : 1992 |
Total Parking Spaces : 1 |
|
|
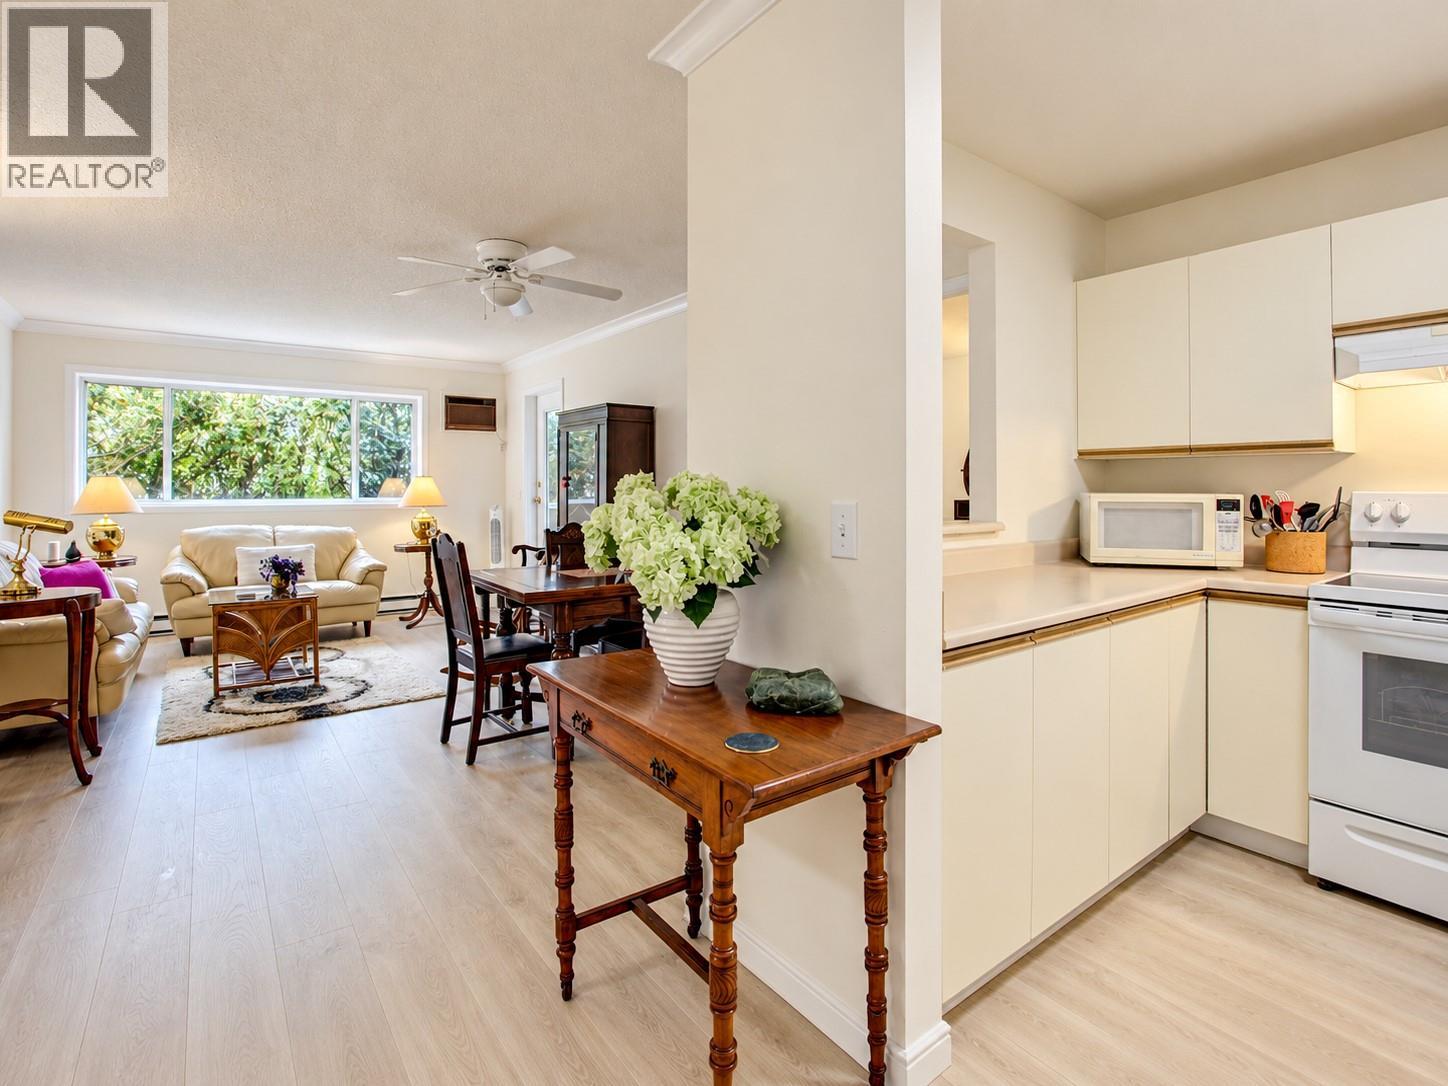
Welcome to Apple Green Place and the very spacious unit #107. Shows 5 stars bright 2-bedroom, 2-bathroom main floor unit measuring in at just under 1000 sq. ft of living space (external iGuide measurement). This unit features a large private concrete patio, in-unit laundry room and several nice updates including newer paint, kitchen appliances and hard surface floors. The bright kitchen opens onto the dining room/living room and onwards to the the deck. Just off the main living area are the primary bedroom with full ensuite, double closets, secondary bedroom, and main 3 piece bathroom. A good-sized laundry room with extra storage completes the unit. One outdoor parking stall included. This unit is within walking distance to many popular locations and amenities, and is also a short drive to UBCO and the Kelowna International Airport. Rentals and pets, (with restrictions [excepting assistance dogs]: only two indoor cats, or one cat and one small dog, or one small dog no larger than 45 cm or 17 inches at the shoulder, when fully grown) are allowed. See bylaws for full list of pet restrictions. Storage locker is on the 4th floor, a fully finished room, 6x8 . Quick Possession possible (id:56537)
Call (250)-864-7337 for showing information. |
| Details |
| Amenities Nearby : - |
Access : - |
Appliances Inc : - |
| Community Features : Rentals Allowed |
Features : Balcony |
Structures : - |
| Total Parking Spaces : 1 |
View : - |
Waterfront : - |
| Zoning Type : - |
| Building |
| Architecture Style : Other |
Bathrooms (Partial) : 0 |
Cooling : Heat Pump, Window air conditioner |
| Fire Protection : Security, Sprinkler System-Fire |
Fireplace Fuel : - |
Fireplace Type : - |
| Floor Space : - |
Flooring : - |
Foundation Type : - |
| Heating Fuel : - |
Heating Type : Heat Pump, See remarks |
Roof Style : Unknown |
| Roofing Material : Asphalt shingle |
Sewer : Municipal sewage system |
Utility Water : Municipal water |
| Basement |
| Type : - |
Development : - |
Features : - |
| Land |
| Landscape Features : - |
| Rooms |
| Level : |
Type : |
Dimensions : |
| Main level |
3pc Bathroom |
6'5'' x 6'2'' |
|
4pc Ensuite bath |
7'11'' x 4'10'' |
|
Bedroom |
9'10'' x 17'2'' |
|
Kitchen |
12' x 8'6'' |
|
Laundry room |
6' x 6' |
|
Living room |
13'2'' x 22' |
|
Primary Bedroom |
10'6'' x 17'2'' |
|
Data from sources believed reliable but should not be relied upon without verification. All measurements are
approximate.MLS®, Multiple Listing Service®, and all related graphics are trademarks of The Canadian Real Estate Association.
REALTOR®, REALTORS®, and all related graphics are trademarks of REALTOR® Canada Inc. a corporation owned by The Canadian Real Estate
Association and the National Association of REALTORS® .Copyright © 2023 Don Rae REALTOR® Not intended to solicit properties currently
under contract.
|