Don Rae Realtor


  • &address&
  • &address&
  • &address&
  • &address&
  • &address&
  • &address&
  • 3996 Beach Avenue Unit# 236 Peachland V0H1X1

    Price : $550,000 Listing ID : 10405114
    2 Bedrooms 2 Bathrooms
    Property Type : Single Family Building Type : Apartment
    Maintenance Fee : 455.00 Fee Paid : Monthly
    Title : Strata Finished Area : 1308 sqft
    Built in : 2005 Total Parking Spaces : 2
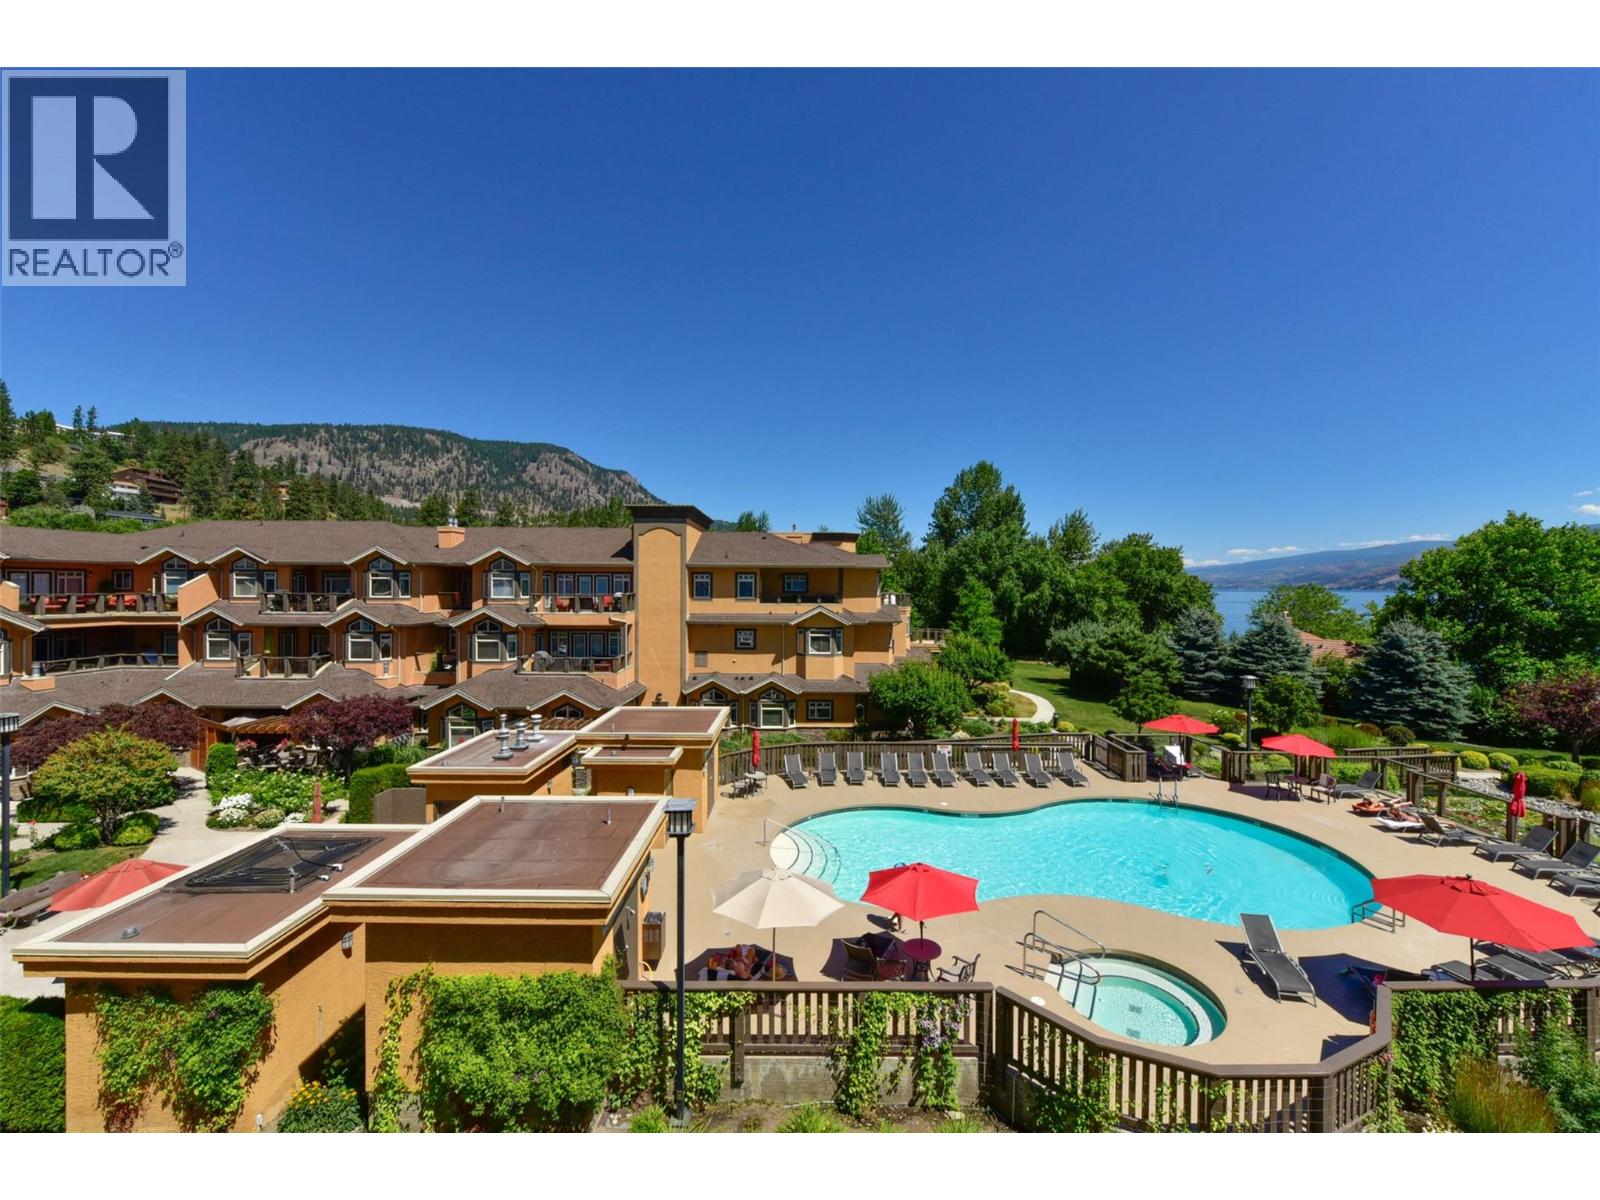
    RESORT-STYLE LIVING AT LAKESHORE GARDENS! Discover exceptional living in this beautiful 2-bedroom, 2-bathroom condo, just across the road from Okanagan Lake in the heart of Peachland! The bright, spacious open-concept kitchen, dining and living areas are ideal for entertaining, opening onto a generous deck with breathtaking mountain views. The kitchen features granite countertops and stainless steel appliances, including a newer fridge, microwave and dishwasher. Escape to your own private sanctuary in the spacious primary bedroom, a peaceful retreat with direct deck access. Enjoy beautifully maintained mature landscaping and resort-style amenities including a seasonal outdoor pool, year-round hot tub, fitness centre, party room, guest suites and outdoor BBQ and social areas. This child-friendly complex allows one pet with no size restriction! TWO parking spaces, a convenient same-floor storage locker and dedicated kayak and paddleboard storage complete the package. Move-in ready and fully equipped, offering a potential turnkey opportunity for relocation or a vacation getaway. Stroll to the beach, tennis and pickleball courts, library, shops, eateries, a favourite local bakery and specialty coffee shop. Embrace the magical Peachland lifestyle. Live where others vacation! (id:56537)

    Call (250)-864-7337 for showing information.
    Details
    Amenities Nearby : - Access : - Appliances Inc : -
    Community Features : Pets Allowed, Pets Allowed With Restrictions Features : - Structures : -
    Total Parking Spaces : 2 View : Mountain view Waterfront : -
    Zoning Type : -
    Building
    Architecture Style : - Bathrooms (Partial) : 0 Cooling : Central air conditioning, Heat Pump
    Fire Protection : - Fireplace Fuel : Gas Fireplace Type : Unknown
    Floor Space : - Flooring : Laminate, Tile Foundation Type : -
    Heating Fuel : Electric Heating Type : Forced air, Heat Pump Roof Style : Unknown
    Roofing Material : Asphalt shingle Sewer : Municipal sewage system Utility Water : Municipal water
    Basement
    Type : - Development : - Features : -
    Land
    Landscape Features : -
    Rooms
    Level : Type : Dimensions :
    Main level 4pc Bathroom 9' x 5'6''
    4pc Ensuite bath 12'6'' x 6'6''
    Bedroom 11' x 6'10''
    Dining room 10' x 10'
    Kitchen 14' x 12'
    Living room 19' x 16'
    Primary Bedroom 13' x 11'
    Data from sources believed reliable but should not be relied upon without verification. All measurements are approximate.MLS®, Multiple Listing Service®, and all related graphics are trademarks of The Canadian Real Estate Association. REALTOR®, REALTORS®, and all related graphics are trademarks of REALTOR® Canada Inc. a corporation owned by The Canadian Real Estate Association and the National Association of REALTORS® .Copyright © 2023 Don Rae REALTOR® Not intended to solicit properties currently under contract.