
|

|
| 1120 Guisachan Road Unit# 24 Kelowna V1Y9R5 |
|
| Price : $615,000 |
Listing ID : 10405097
|
3 
|
3 
|
| Property Type : Single Family |
Building Type : Row / Townhouse |
| Maintenance Fee : 439.51 |
Fee Paid : Monthly |
| Title : Strata |
Finished Area : 1493 sqft |
| Built in : 1994 |
Total Parking Spaces : 2 |
|
|
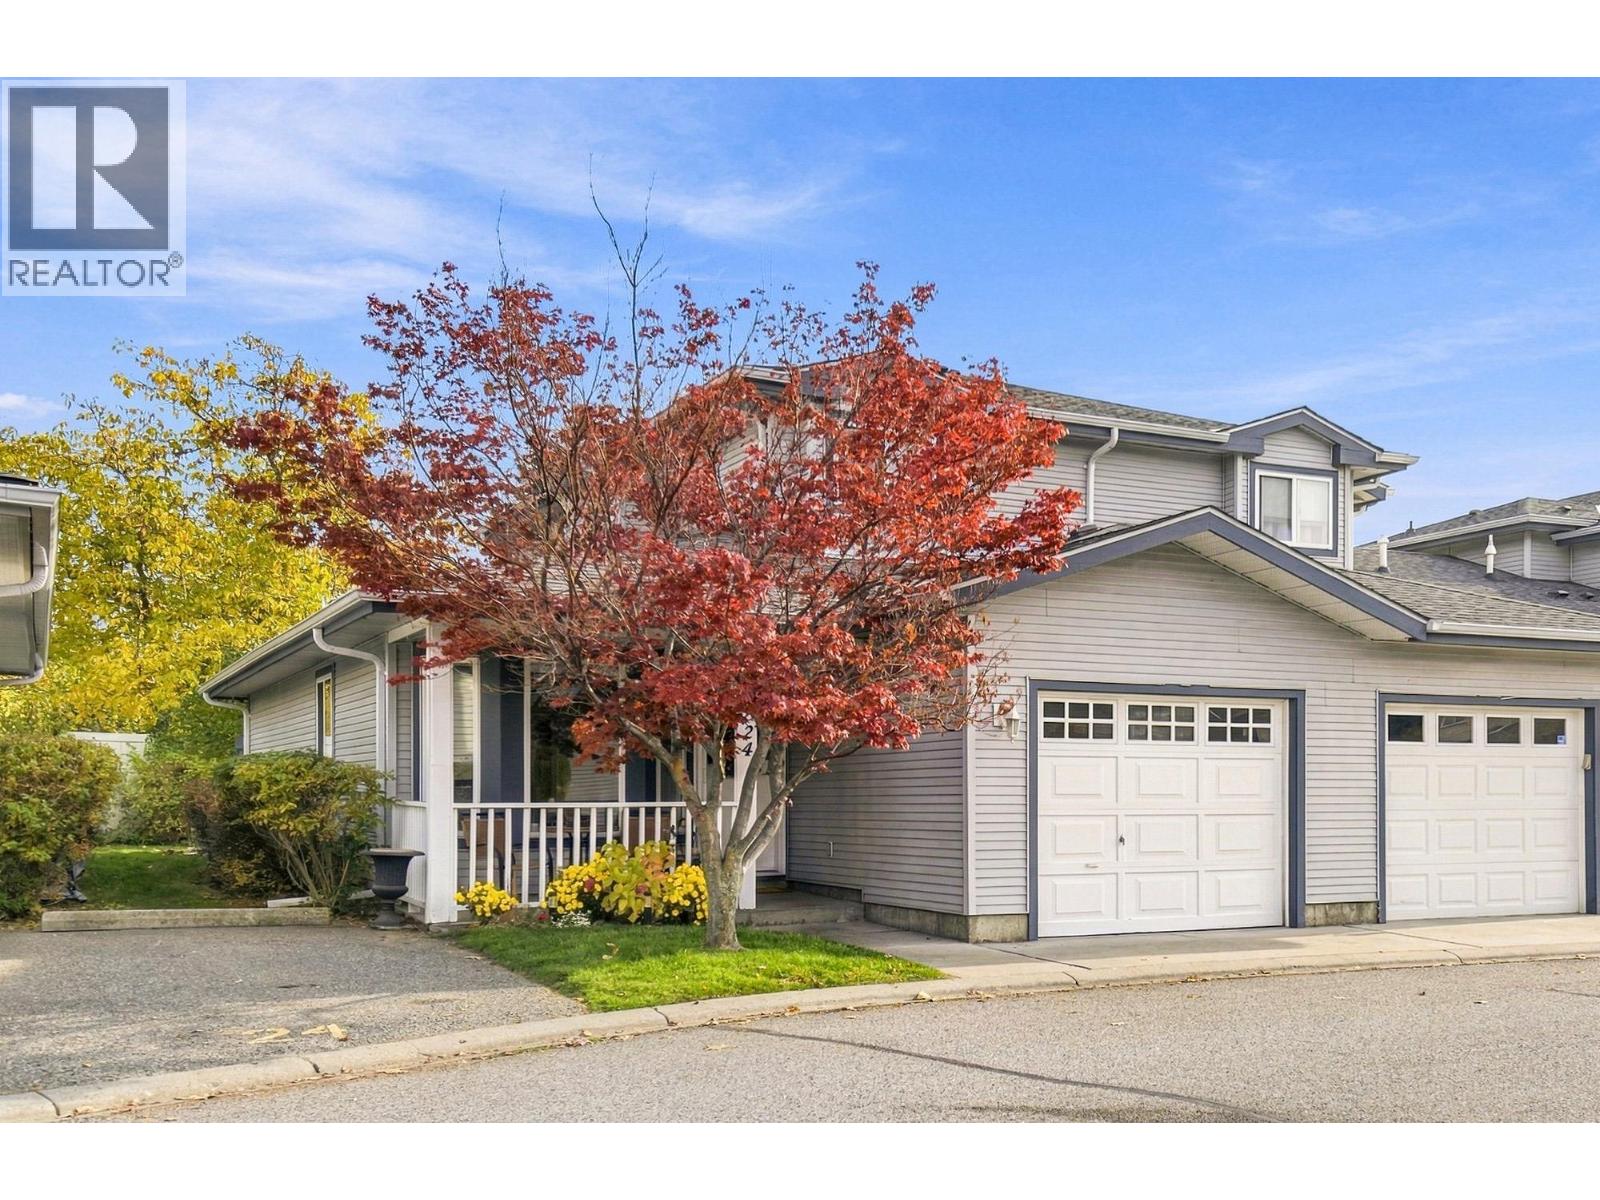
**Fantastic Location at Aberdeen Estates!** Discover comfortable, low-maintenance living in this attractive townhouse, ideally situated in one of Kelowna's most convenient locations. Positioned on the **quiet side of the complex**, this well-maintained home offers a peaceful setting along with a bright, welcoming interior and tasteful updates throughout. The spacious living room features attractive flooring, a cozy gas fireplace and sliding glass doors opening to a private patio and backyard area with mature landscaping. The adjoining dining area is perfect for everyday living and entertaining. The updated kitchen showcases white cabinetry, a stylish tile backsplash, modern countertops and stainless steel appliances. A charming sitting area overlooking the front gardens provides a wonderful spot to enjoy your morning coffee. Additional highlights include convenient main-floor laundry, a powder room and an attached garage. **Location is a standout feature!** Aberdeen Estates is conveniently located near A.S. Matheson Elementary, KLO Middle School and Kelowna Secondary School. Guisachan Village, shopping, restaurants, parks, recreation and Kelowna General Hospital are also nearby. Enjoy the comfort of townhouse living in a quiet, well-established residential setting with so much of Kelowna just minutes away! (id:56537)
Call (250)-864-7337 for showing information. |
| Details |
| Amenities Nearby : - |
Access : - |
Appliances Inc : - |
| Community Features : - |
Features : - |
Structures : - |
| Total Parking Spaces : 2 |
View : - |
Waterfront : - |
| Zoning Type : - |
| Building |
| Architecture Style : - |
Bathrooms (Partial) : 1 |
Cooling : Central air conditioning |
| Fire Protection : - |
Fireplace Fuel : Gas |
Fireplace Type : Unknown |
| Floor Space : - |
Flooring : - |
Foundation Type : - |
| Heating Fuel : - |
Heating Type : Forced air, See remarks |
Roof Style : - |
| Roofing Material : - |
Sewer : Municipal sewage system |
Utility Water : Municipal water |
| Basement |
| Type : - |
Development : - |
Features : - |
| Land |
| Landscape Features : - |
| Rooms |
| Level : |
Type : |
Dimensions : |
| Main level |
2pc Bathroom |
4'7'' x 5'2'' |
|
4pc Ensuite bath |
8'3'' x 5'0'' |
|
Dining room |
12'5'' x 8'2'' |
|
Family room |
11'10'' x 13'8'' |
|
Kitchen |
8'11'' x 9'6'' |
|
Living room |
8' x 10'1'' |
|
Primary Bedroom |
12'1'' x 19'2'' |
|
Utility room |
3'4'' x 5'2'' |
| Second level |
4pc Bathroom |
8'3'' x 4'11'' |
|
Bedroom |
12'1'' x 15'11'' |
|
Bedroom |
12'2'' x 12'2'' |
|
Data from sources believed reliable but should not be relied upon without verification. All measurements are
approximate.MLS®, Multiple Listing Service®, and all related graphics are trademarks of The Canadian Real Estate Association.
REALTOR®, REALTORS®, and all related graphics are trademarks of REALTOR® Canada Inc. a corporation owned by The Canadian Real Estate
Association and the National Association of REALTORS® .Copyright © 2023 Don Rae REALTOR® Not intended to solicit properties currently
under contract.
|