Don Rae Realtor


  • &address&
  • &address&
  • &address&
  • &address&
  • &address&
  • &address&
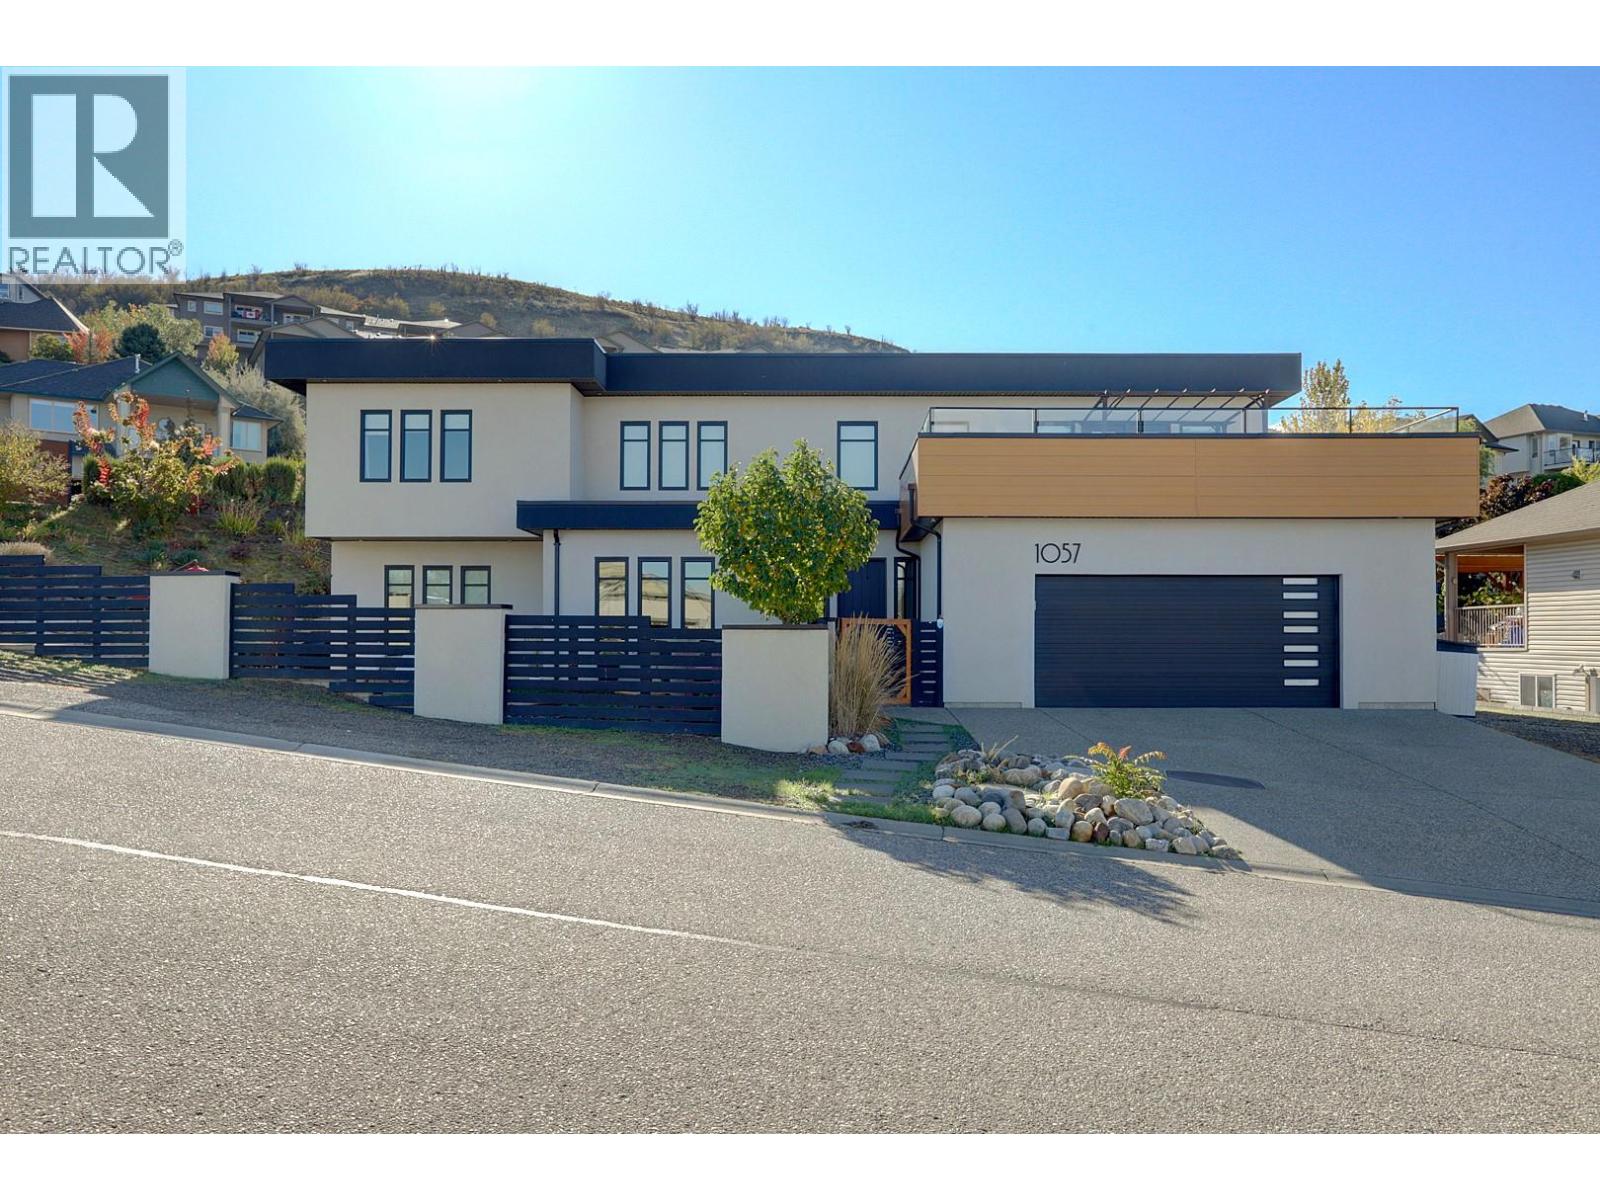
  • 1057 Mt. Begbie Drive Vernon V1B4A2

    Price : $1,128,000 Listing ID : 10404004
    3 Bedrooms 3 Bathrooms
    Property Type : Single Family Building Type : House
    Title : Freehold Finished Area : 3037 sqft
    Built in : 2017 Total Parking Spaces : 4
    Where elevated living meets the comforts of home. Built in 2017 and situated on a generous corner lot, this beautifully appointed property offers an ideal blend of luxury, space, and functionality for families and entertainers alike. Bright, open living spaces and 9-foot ceilings create an inviting atmosphere throughout. The main floor features multiple gathering spaces, a formal dining room, and an impressive chef-inspired kitchen with an induction cooktop, double ovens, double dishwashers, new refrigerator and freezer units, and a beautifully updated custom pantry with extensive storage. Step outside to a fully fenced yard designed for family enjoyment and entertaining, with multiple patio areas, irrigation, and newly planted trees offering future shade and privacy. Enjoy cozy evenings with in-floor heating and a beautiful feature fireplace. Upstairs offers three bedrooms, a spacious bonus area perfect for a play area,home office or craft centre, and convenient bedroom-level laundry. The primary retreat features a custom walk-in closet and stunning ensuite. A rooftop patio provides beautiful city views and the perfect place to unwind. Additional upgrades include whole-home water purification and an advanced electronic air cleaning system. Extensively maintained and thoughtfully upgraded, this remarkable home offers the perfect balance of sophistication, comfort, and room to grow. Ask for a complete list of upgrades and maintenance! (id:56537)

    Call (250)-864-7337 for showing information.
    Details
    Amenities Nearby : - Access : - Appliances Inc : -
    Community Features : Pets Allowed, Rentals Allowed Features : - Structures : -
    Total Parking Spaces : 4 View : - Waterfront : -
    Zoning Type : -
    Building
    Architecture Style : - Bathrooms (Partial) : 1 Cooling : Central air conditioning
    Fire Protection : - Fireplace Fuel : Gas Fireplace Type : Unknown
    Floor Space : - Flooring : Laminate Foundation Type : -
    Heating Fuel : - Heating Type : Forced air Roof Style : -
    Roofing Material : - Sewer : Municipal sewage system Utility Water : Municipal water
    Basement
    Type : - Development : - Features : -
    Land
    Landscape Features : -
    Rooms
    Level : Type : Dimensions :
    Main level 2pc Bathroom 6'7'' x 5'0''
    Den 13' x 7'8''
    Kitchen 19'1'' x 22'3''
    Living room 19'1'' x 15'
    Other 22'10'' x 23'3''
    Pantry 7'10'' x 7'2''
    Utility room 9'3'' x 13'9''
    Second level 4pc Bathroom 6'9'' x 8'3''
    5pc Ensuite bath 9'10'' x 14'2''
    Bedroom 11'11'' x 14'3''
    Bedroom 12' x 14'3''
    Family room 12'8'' x 14'4''
    Laundry room 6'9'' x 9'3''
    Other 7'4'' x 12'
    Primary Bedroom 19'10'' x 18'3''
    Storage 4'11'' x 5'2''
    Data from sources believed reliable but should not be relied upon without verification. All measurements are approximate.MLS®, Multiple Listing Service®, and all related graphics are trademarks of The Canadian Real Estate Association. REALTOR®, REALTORS®, and all related graphics are trademarks of REALTOR® Canada Inc. a corporation owned by The Canadian Real Estate Association and the National Association of REALTORS® .Copyright © 2023 Don Rae REALTOR® Not intended to solicit properties currently under contract.