Don Rae Realtor


  • &address&
  • &address&
  • &address&
  • &address&
  • &address&
  • &address&
  • 255 Feathertop Way Unit# 222 Big White V0H1P3

    Price : $499,000 Listing ID : 10405216
    1 Bedrooms 1 Bathrooms
    Property Type : Single Family Building Type : Apartment
    Maintenance Fee : 401.00 Fee Paid : Monthly
    Title : Strata Finished Area : 687 sqft
    Built in : 2006 Total Parking Spaces : 1
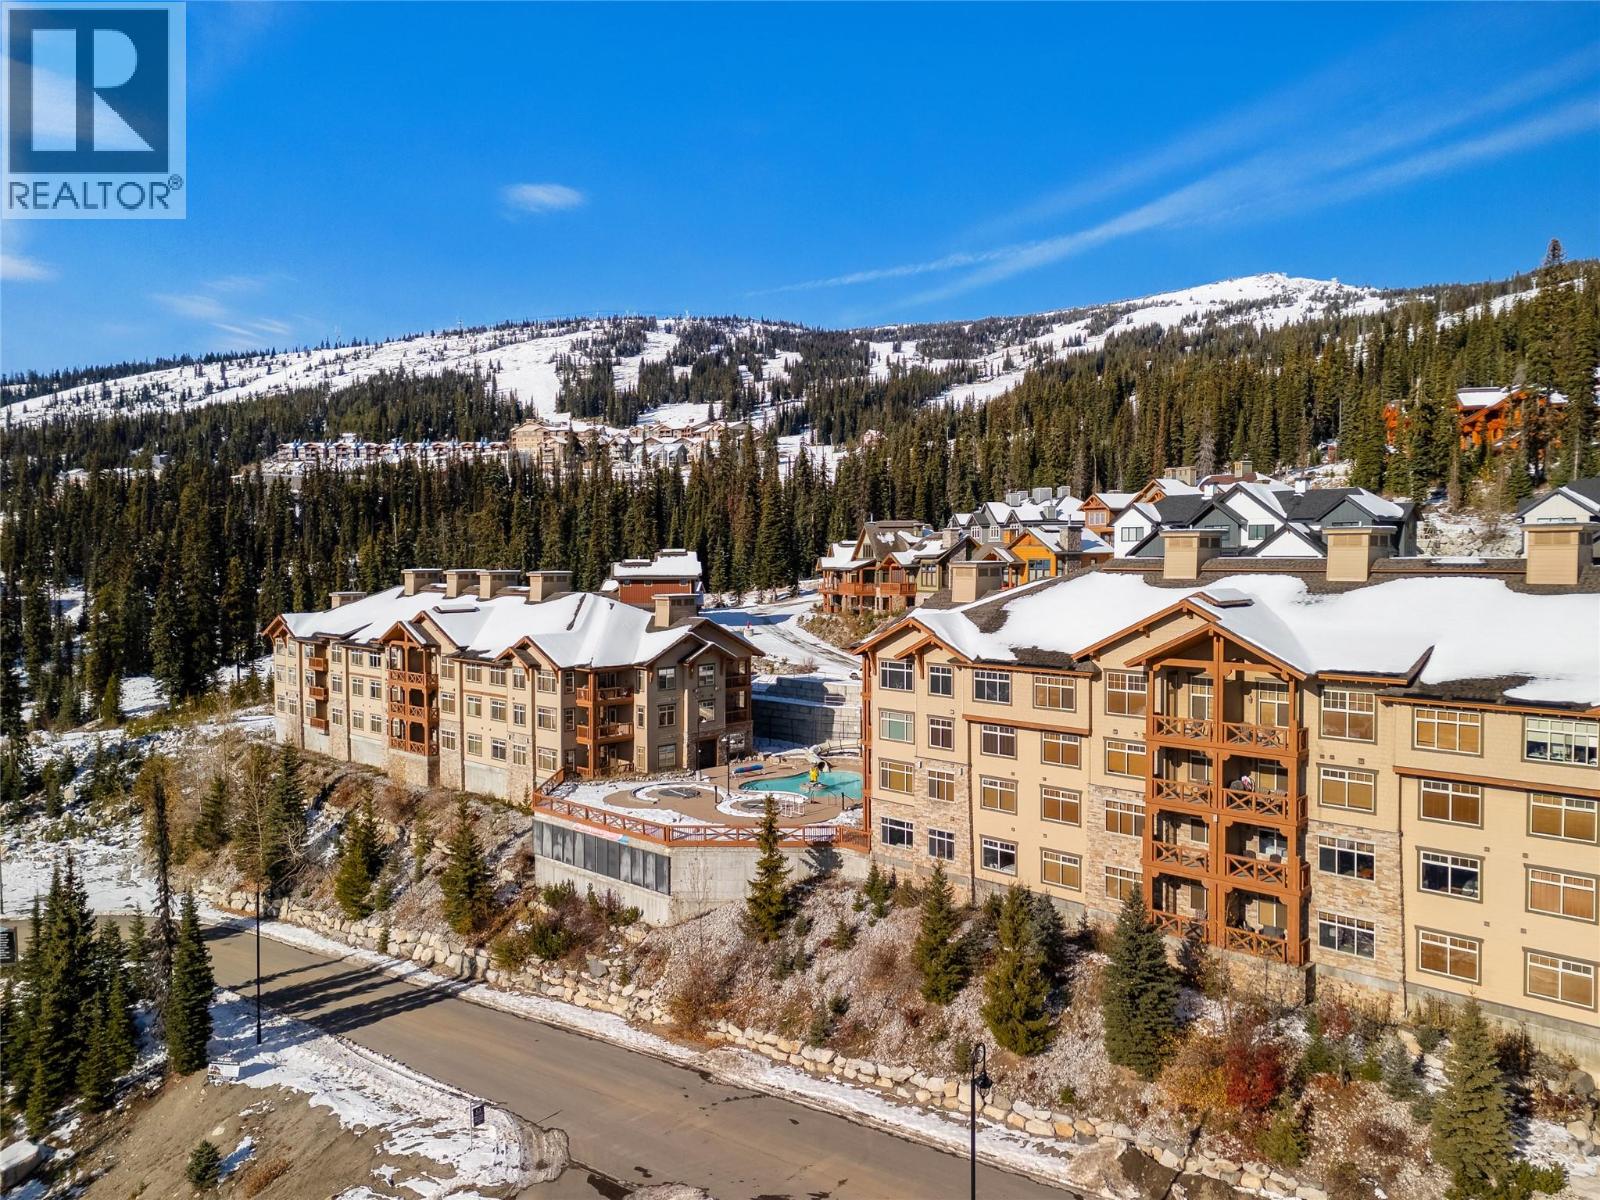
    Experience the best of Big White mountain living at Sundance Resort, ideally positioned alongside the Bullet Chair for exceptional ski-in, ski-out convenience. This beautifully presented one-bedroom suite offers a welcoming mountain retreat, thoughtfully designed for both relaxing getaways and effortless entertaining. Inside, the open-concept living and dining area creates a comfortable gathering space, centred around a striking stone fireplace with a natural wood mantel, the perfect place to unwind after a day on the slopes. The well-appointed kitchen features rich wood cabinetry, granite countertops, stainless steel appliances and a breakfast bar, offering both functionality and a natural connection to the main living space. The inviting bedroom provides a peaceful place to recharge, while the covered private deck extends the living space outdoors, offering a lovely spot to enjoy the fresh mountain air. Additional conveniences include in-suite laundry and comfortable furnishings throughout. Beyond the suite, Sundance offers an impressive collection of amenities, including an outdoor swimming pool, hot tub, theatre, adult lounge and fitness facilities, adding another dimension to the mountain lifestyle. With the option to participate in the on-site rental pool while retaining the flexibility to enjoy the property personally, this is an appealing opportunity to own a mountain getaway with income potential in one of Big White's desirable ski-in, ski-out locations. (id:56537)

    Call (250)-864-7337 for showing information.
    Details
    Amenities Nearby : - Access : - Appliances Inc : -
    Community Features : Pets Allowed Features : - Structures : -
    Total Parking Spaces : 1 View : - Waterfront : -
    Zoning Type : -
    Building
    Architecture Style : - Bathrooms (Partial) : 0 Cooling : -
    Fire Protection : Sprinkler System-Fire Fireplace Fuel : Electric Fireplace Type : Unknown
    Floor Space : - Flooring : Carpeted Foundation Type : -
    Heating Fuel : - Heating Type : Geothermal Roof Style : -
    Roofing Material : - Sewer : Municipal sewage system Utility Water : Private Utility
    Basement
    Type : - Development : - Features : -
    Land
    Landscape Features : -
    Rooms
    Level : Type : Dimensions :
    Main level Dining room 12'5'' x 7'1''
    Full bathroom 7'11'' x 6'0''
    Kitchen 7'7'' x 8'7''
    Living room 12'5'' x 12'11''
    Primary Bedroom 10'4'' x 18'0''
    Data from sources believed reliable but should not be relied upon without verification. All measurements are approximate.MLS®, Multiple Listing Service®, and all related graphics are trademarks of The Canadian Real Estate Association. REALTOR®, REALTORS®, and all related graphics are trademarks of REALTOR® Canada Inc. a corporation owned by The Canadian Real Estate Association and the National Association of REALTORS® .Copyright © 2023 Don Rae REALTOR® Not intended to solicit properties currently under contract.