
|

|
| 3300 Lakeshore Road Unit# 1201 Kelowna V1W0J9 |
|
| Price : $964,900 |
Listing ID : 10405210
|
2 
|
2 
|
| Property Type : Single Family |
Building Type : Apartment |
| Maintenance Fee : 496.06 |
Fee Paid : Monthly |
| Title : Strata |
Finished Area : 1044 sqft |
| Built in : 2026 |
Total Parking Spaces : 1 |
|
|
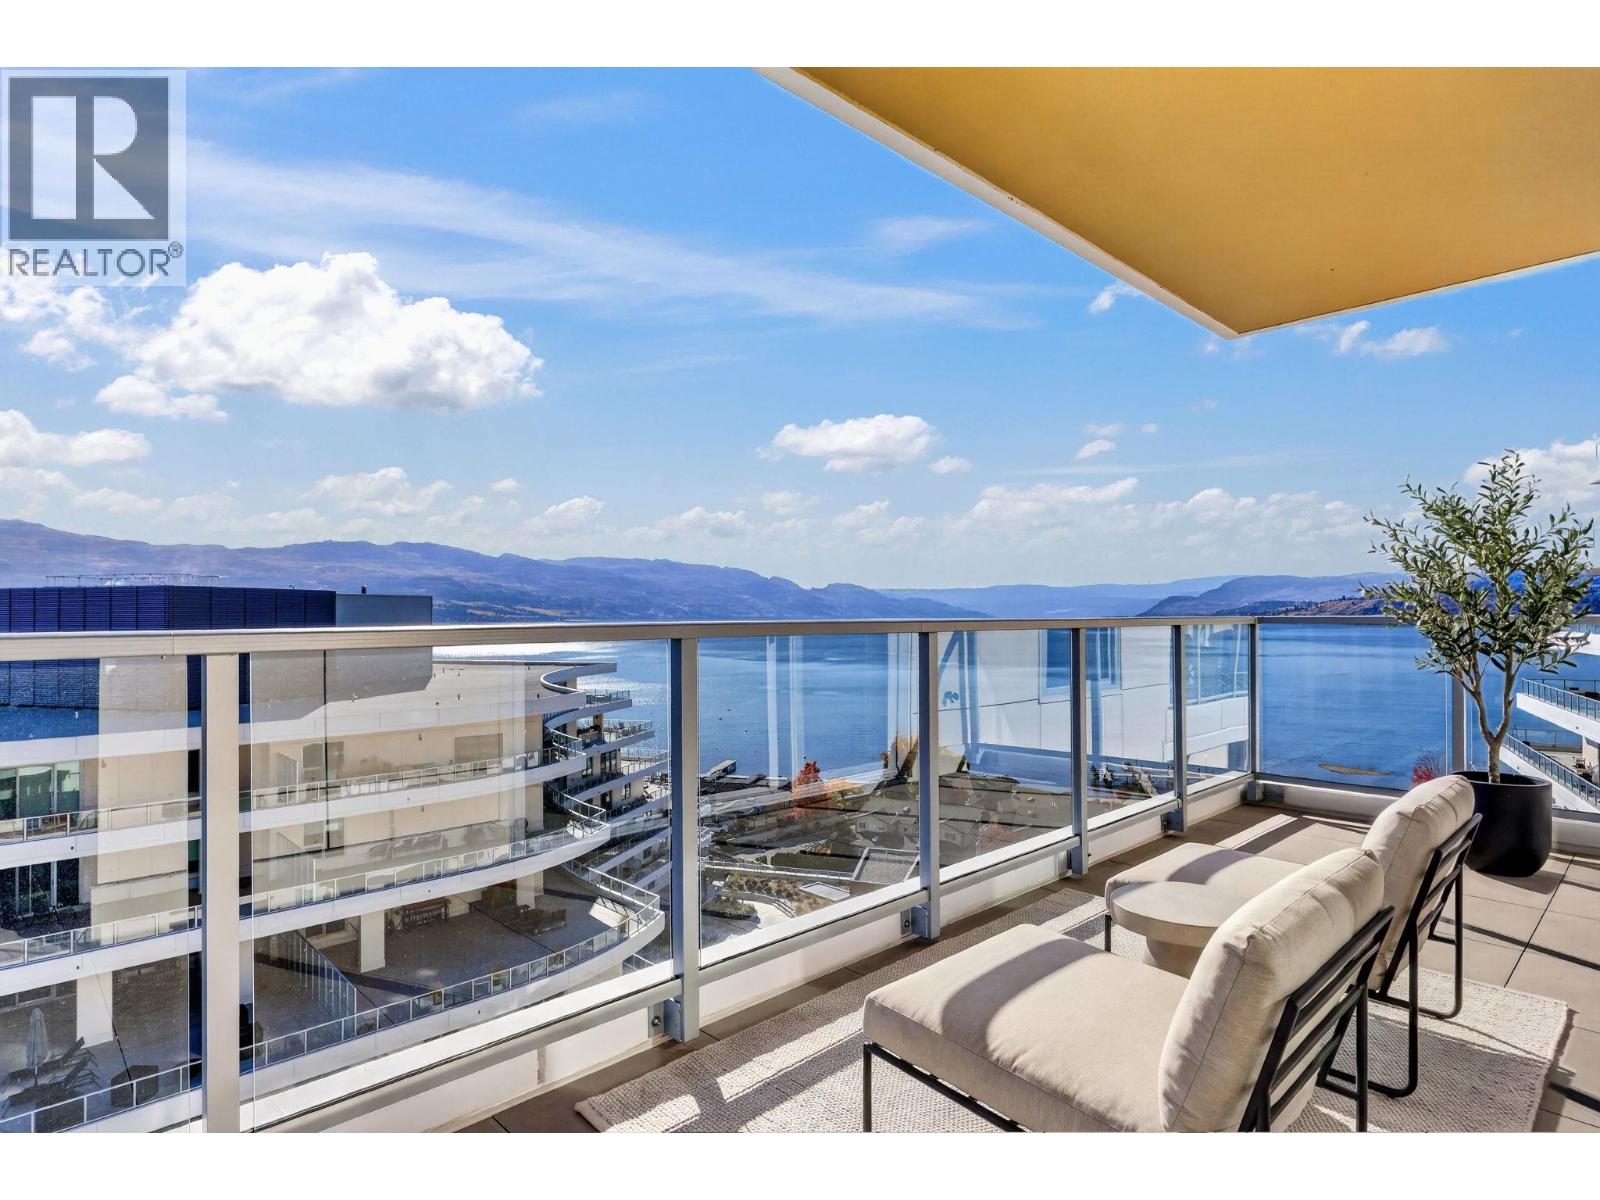
Experience elevated lakeside living at MOVALA - steps from the sandy shores of Gyro Beach and the vibrant shops, cafes and restaurants of the Pandosy Village. Functional 2 bed, 2 bath suite offering 1044 sf of elegant living space combined with a 367 sf balcony wrap around balcony STUNNING LAKE/MTN/CITY VIEWS! The beautifully appointed kitchen features sleek cabinetry, quartz counters, and premium appliances. Over-height ceilings, modern lighting, luxury vinyl plank flooring and auto roller shades create a refined, comfortable retreat. This exceptional home offers contemporary design and four-season Okanagan living at its finest. Designed by award-winning Meiklejohn Architects and Begrand-Fast Interior Design, this striking concrete development blends contemporary architecture with sophisticated finishes and expansive private terraces. Enjoy outdoor dining, secure kayak and bike storage and a convenient pet wash station. First class on-site amenities include: heated pool, cabanas, hot tub, BBQ's, gym, games room, yoga studio, celebration room, private residents lounge, business centre and a library. Located in the desirable South Pandosy/Gyro Beach corridor - steps to restaurants, shopping, parks, retail etc. A rare opportunity to experience resort-style Okanagan living at its finest. One secure parking stall. Pets ok! Price plus GST. LEED certified. 2-5-10 Warranty. (id:56537)
Call (250)-864-7337 for showing information. |
| Details |
| Amenities Nearby : - |
Access : - |
Appliances Inc : Refrigerator, Dishwasher, Microwave, See remarks, Washer & Dryer, Oven - Built-In |
| Community Features : Recreational Facilities, Pet Restrictions, Rentals Allowed |
Features : One Balcony |
Structures : - |
| Total Parking Spaces : 1 |
View : Lake view, Mountain view, View (panoramic) |
Waterfront : - |
| Zoning Type : - |
| Building |
| Architecture Style : - |
Bathrooms (Partial) : 0 |
Cooling : Central air conditioning, Heat Pump |
| Fire Protection : Sprinkler System-Fire, Controlled entry, Smoke Detector Only |
Fireplace Fuel : - |
Fireplace Type : - |
| Floor Space : - |
Flooring : - |
Foundation Type : - |
| Heating Fuel : - |
Heating Type : Forced air, Heat Pump |
Roof Style : - |
| Roofing Material : - |
Sewer : Municipal sewage system |
Utility Water : Municipal water |
| Basement |
| Type : - |
Development : - |
Features : - |
| Land |
| Landscape Features : Underground sprinkler |
| Rooms |
| Level : |
Type : |
Dimensions : |
| Main level |
3pc Bathroom |
10'4'' x 4'11'' |
|
Bedroom |
10'4'' x 11'8'' |
|
Full ensuite bathroom |
4'11'' x 10'8'' |
|
Kitchen |
8'11'' x 16'1'' |
|
Living room |
16'7'' x 16'1'' |
|
Primary Bedroom |
11'9'' x 11'1'' |
|
Data from sources believed reliable but should not be relied upon without verification. All measurements are
approximate.MLS®, Multiple Listing Service®, and all related graphics are trademarks of The Canadian Real Estate Association.
REALTOR®, REALTORS®, and all related graphics are trademarks of REALTOR® Canada Inc. a corporation owned by The Canadian Real Estate
Association and the National Association of REALTORS® .Copyright © 2023 Don Rae REALTOR® Not intended to solicit properties currently
under contract.
|