
|

|
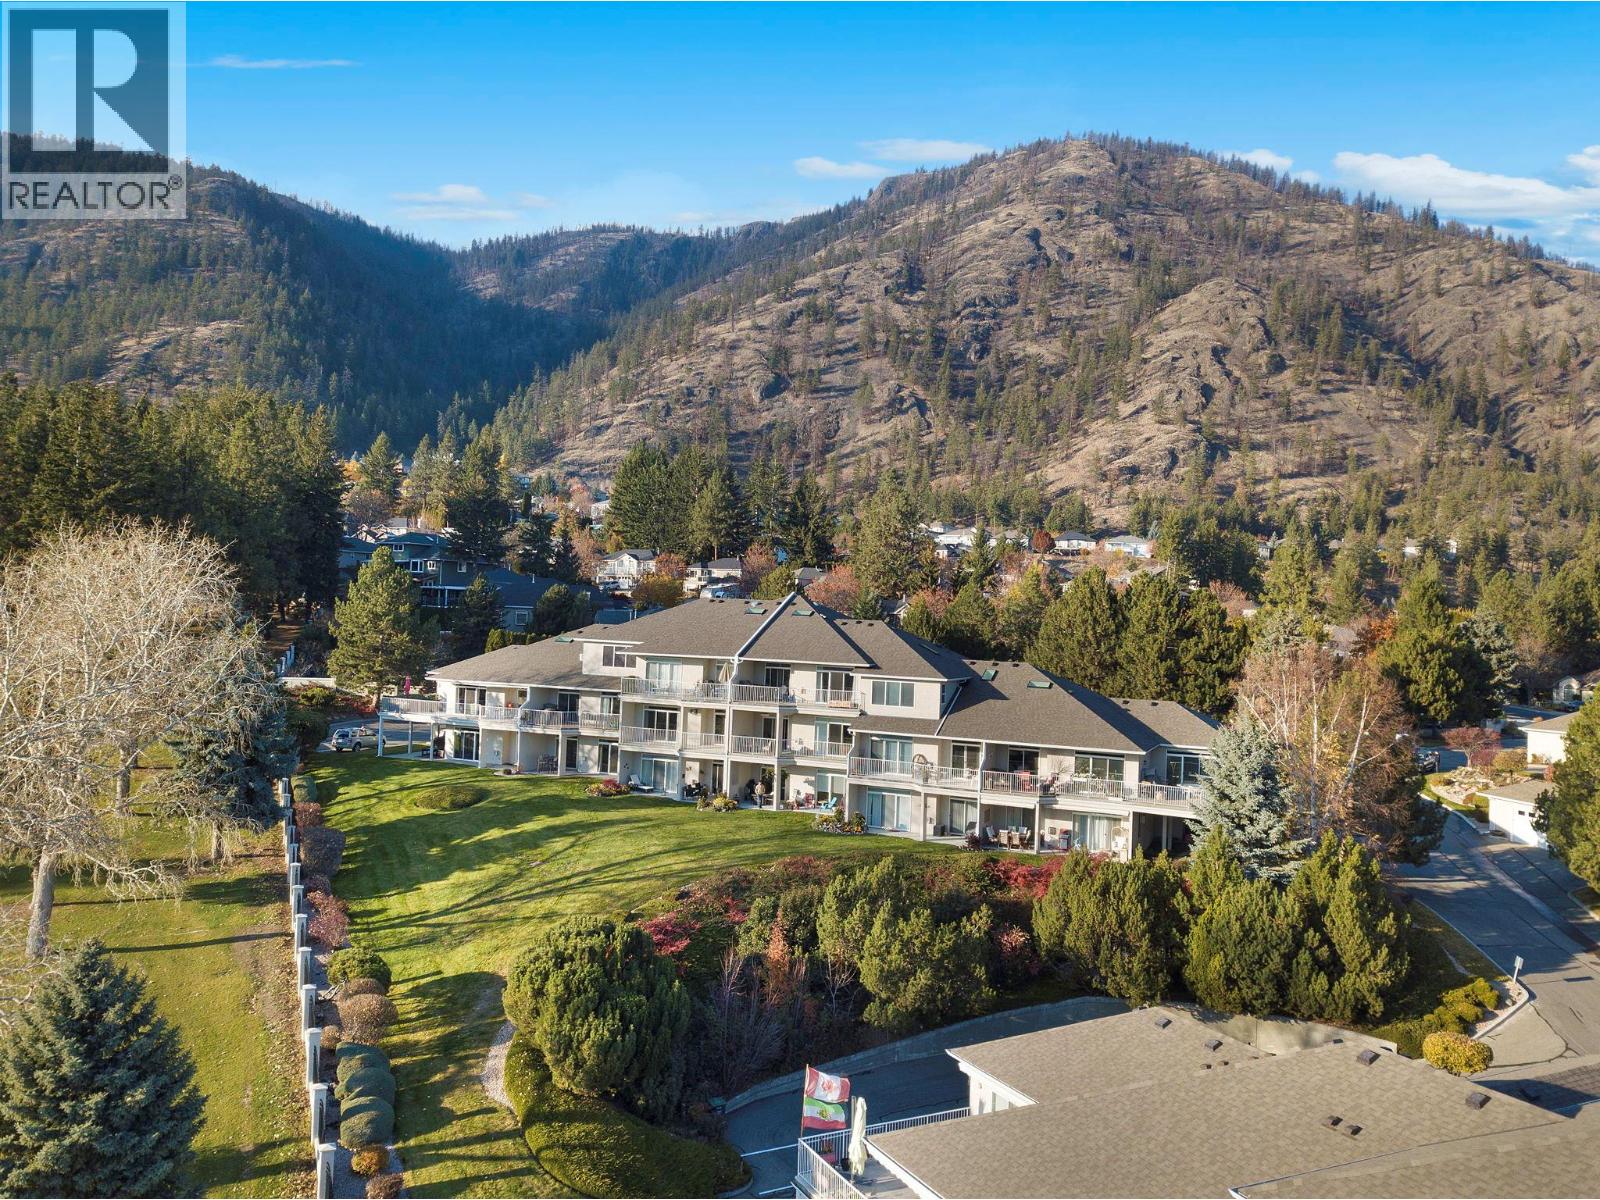
| 2377 Shannon Woods Drive Unit# 117 Lot# 5 West Kelowna V4T2L8 |
|
| Price : $524,900 |
Listing ID : 10404399
|
2 
|
2 
|
| Property Type : Single Family |
Building Type : Row / Townhouse |
| Maintenance Fee : 490.00 |
Fee Paid : Monthly |
| Title : Strata |
Finished Area : 1152 sqft |
| Built in : 1994 |
Total Parking Spaces : - |
|
|
Nicely updated 2 BR, 2 bath one level townhouse at Fairway III in Shannon Woods overlooking the Shannon Lake Golf Course with great mountain views. This unit has been lovingly cared for and tastefully updated. Nothing to do but unpack and go golfing and relax. Bright and spacious unit with 9 foot ceilings, a new gas fireplace, radiant in floor heating and A/C. Never have cold feet again in winter with the warm floors. Carport parking with storage locker. Abundance of visitor parking including RV. Awesome dog park just outside the complex along with children's playground and soccer field. Numerous updates including engineered hardwood flooring, gas fireplace, sliding patio doors in living room, marble counter in kitchen and tile backsplash, kitchen sink, fridge, stove, dishwasher, microwave, washer & dryer, main bathroom, ensuite. Quiet complex with great neighbours. Short drive to shopping, banks, restaurants, Okanagan Lake, West Kelowna Wine Trail etc. 1 cat or dog allowed. Heat and water included in the monthly strata fee. (id:56537)
Call (250)-864-7337 for showing information. |
| Details |
| Amenities Nearby : - |
Access : - |
Appliances Inc : Range, Refrigerator, Dishwasher, Dryer, Microwave, Washer |
| Community Features : Pets Allowed With Restrictions |
Features : Balcony |
Structures : - |
| Total Parking Spaces : - |
View : Mountain view |
Waterfront : - |
| Zoning Type : - |
| Building |
| Architecture Style : - |
Bathrooms (Partial) : 0 |
Cooling : Wall unit |
| Fire Protection : Controlled entry, Smoke Detector Only |
Fireplace Fuel : Gas |
Fireplace Type : Unknown |
| Floor Space : - |
Flooring : - |
Foundation Type : - |
| Heating Fuel : - |
Heating Type : Hot Water |
Roof Style : Unknown |
| Roofing Material : Asphalt shingle |
Sewer : Municipal sewage system |
Utility Water : Municipal water |
| Basement |
| Type : - |
Development : - |
Features : - |
| Land |
| Landscape Features : Underground sprinkler |
| Rooms |
| Level : |
Type : |
Dimensions : |
| Main level |
3pc Bathroom |
9'11'' x 4'11'' |
|
3pc Ensuite bath |
8'8'' x 4'9'' |
|
Bedroom |
10'5'' x 9'11'' |
|
Dining nook |
10' x 9' |
|
Dining room |
15' x 8' |
|
Foyer |
17'4'' x 3'11'' |
|
Kitchen |
10' x 10' |
|
Laundry room |
10' x 5'6'' |
|
Living room |
15' x 14' |
|
Other |
25'7'' x 5'2'' |
|
Other |
7'2'' x 5'5'' |
|
Primary Bedroom |
14'8'' x 11' |
|
Storage |
9'8'' x 4'2'' |
|
Data from sources believed reliable but should not be relied upon without verification. All measurements are
approximate.MLS®, Multiple Listing Service®, and all related graphics are trademarks of The Canadian Real Estate Association.
REALTOR®, REALTORS®, and all related graphics are trademarks of REALTOR® Canada Inc. a corporation owned by The Canadian Real Estate
Association and the National Association of REALTORS® .Copyright © 2023 Don Rae REALTOR® Not intended to solicit properties currently
under contract.
|