
|

|
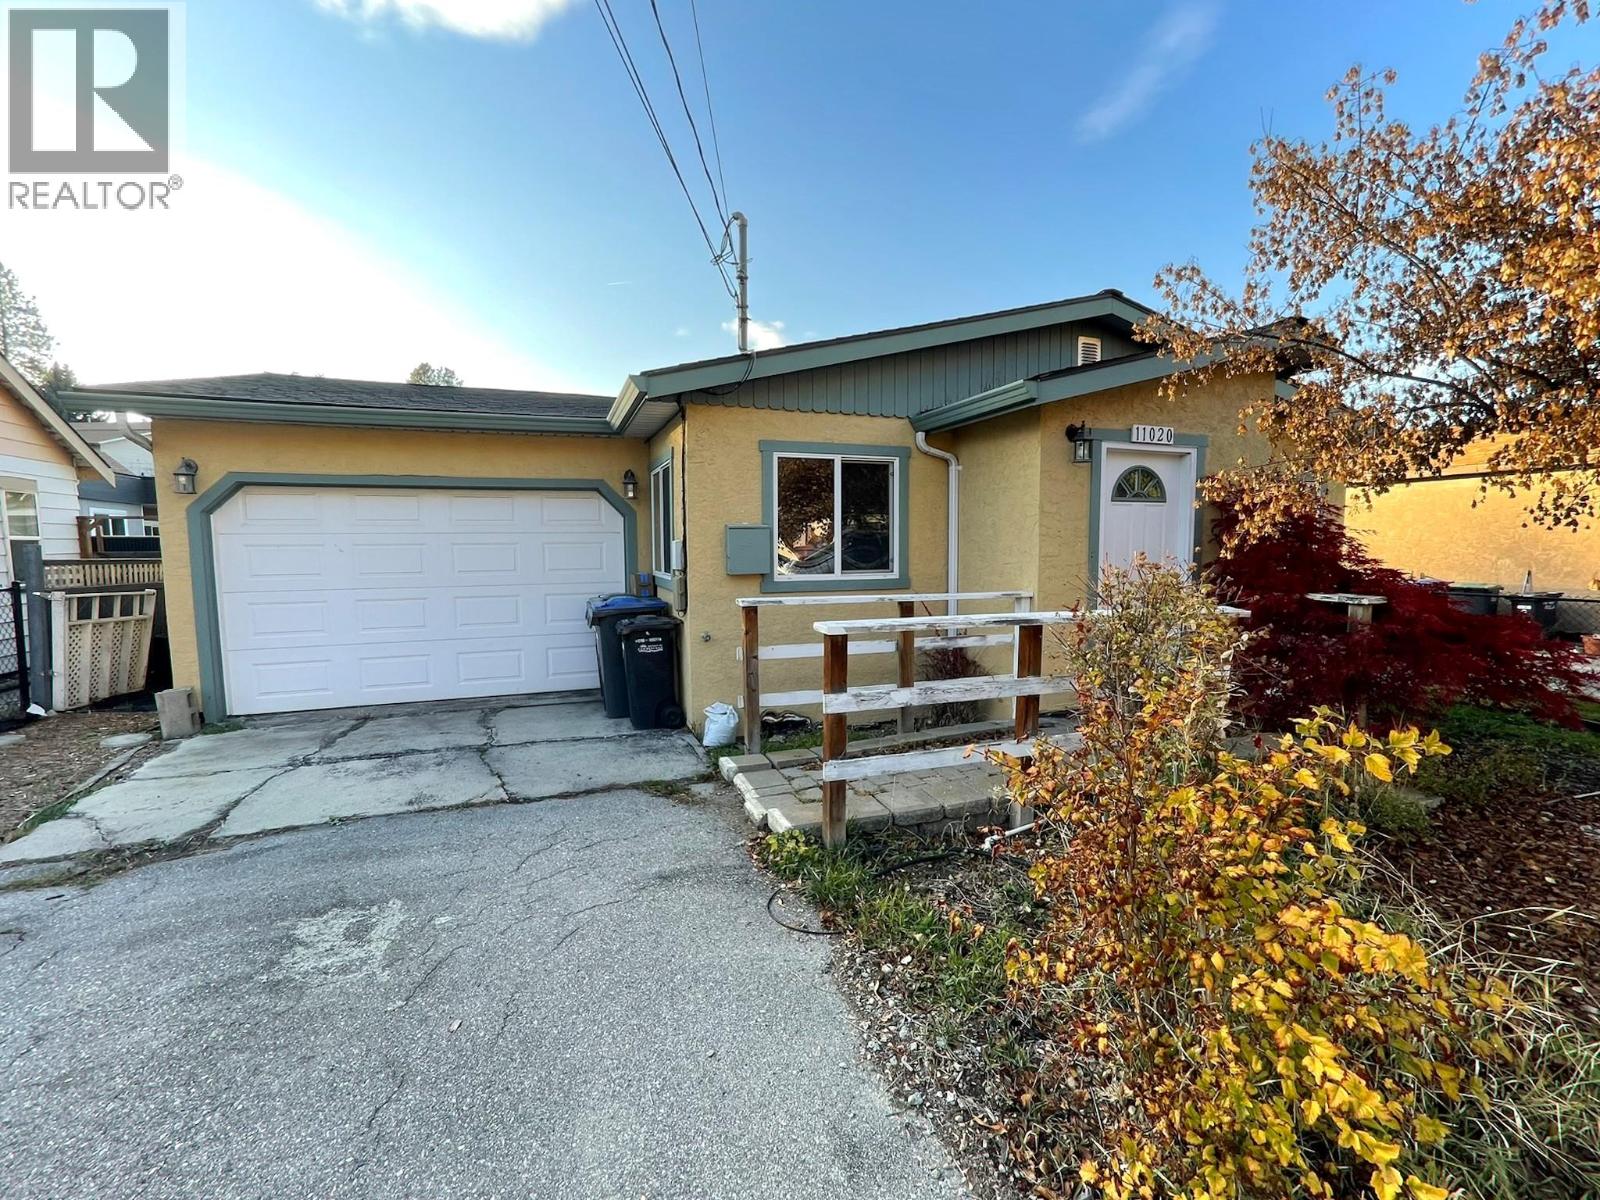
| 11020 Adams Avenue Summerland V0H1Z2 |
|
| Price : $607,750 |
Listing ID : 10405396
|
2 
|
1 
|
| Property Type : Single Family |
Building Type : House |
| Title : Freehold |
Finished Area : 1495 sqft |
| Built in : 1981 |
Total Parking Spaces : 4 |
|
|
Affordable living with revenue income from the Carriage House, and with value updates including roof and water tank. This home is neat, tidy, and move-in ready. Located in a nice area of safe, quiet, and quaint little Summerland, within walking distance to shops, schools and rec center. There is lane access for the detached carriage house out back, and a happy, quiet tenant already living there. You get steady, reliable revenue from day 1. If you’re thinking affordable, simple and safe living…this charmer is for you! Make a smart investment in simple living. Easy to view, contact listing agent to see inside. (id:56537)
Call (250)-864-7337 for showing information. |
| Details |
| Amenities Nearby : Park, Recreation, Schools, Shopping |
Access : - |
Appliances Inc : Range, Refrigerator, Dishwasher, Washer/Dryer Stack-Up |
| Community Features : - |
Features : Level lot, Private setting |
Structures : - |
| Total Parking Spaces : 4 |
View : Mountain view |
Waterfront : - |
| Zoning Type : - |
| Building |
| Architecture Style : Ranch |
Bathrooms (Partial) : 0 |
Cooling : - |
| Fire Protection : - |
Fireplace Fuel : - |
Fireplace Type : Free Standing Metal |
| Floor Space : - |
Flooring : - |
Foundation Type : - |
| Heating Fuel : - |
Heating Type : Baseboard heaters, See remarks |
Roof Style : Unknown |
| Roofing Material : Asphalt shingle |
Sewer : Municipal sewage system |
Utility Water : Municipal water |
| Basement |
| Type : - |
Development : - |
Features : - |
| Land |
| Landscape Features : Level |
| Rooms |
| Level : |
Type : |
Dimensions : |
| Main level |
4pc Bathroom |
12'7'' x 5'11'' |
|
Bedroom |
9'6'' x 8'1'' |
|
Kitchen |
14'6'' x 13'1'' |
|
Living room |
19'8'' x 11'11'' |
|
Primary Bedroom |
12'7'' x 10'3'' |
| Secondary Dwelling Unit |
Bedroom |
10'8'' x 13'1'' |
|
Dining room |
13'4'' x 6'4'' |
|
Full bathroom |
10'8'' x 5'6'' |
|
Kitchen |
18'2'' x 5'9'' |
|
Living room |
13'4'' x 11'10'' |
|
Data from sources believed reliable but should not be relied upon without verification. All measurements are
approximate.MLS®, Multiple Listing Service®, and all related graphics are trademarks of The Canadian Real Estate Association.
REALTOR®, REALTORS®, and all related graphics are trademarks of REALTOR® Canada Inc. a corporation owned by The Canadian Real Estate
Association and the National Association of REALTORS® .Copyright © 2023 Don Rae REALTOR® Not intended to solicit properties currently
under contract.
|