
|

|
| 1171 Mallory Road Enderby V4Y4H7 |
|
| Price : $750,000 |
Listing ID : 10404988
|
4 
|
2 
|
| Property Type : Single Family |
Building Type : House |
| Title : Freehold |
Finished Area : 2033 sqft |
| Built in : 1994 |
Total Parking Spaces : 10 |
|
|
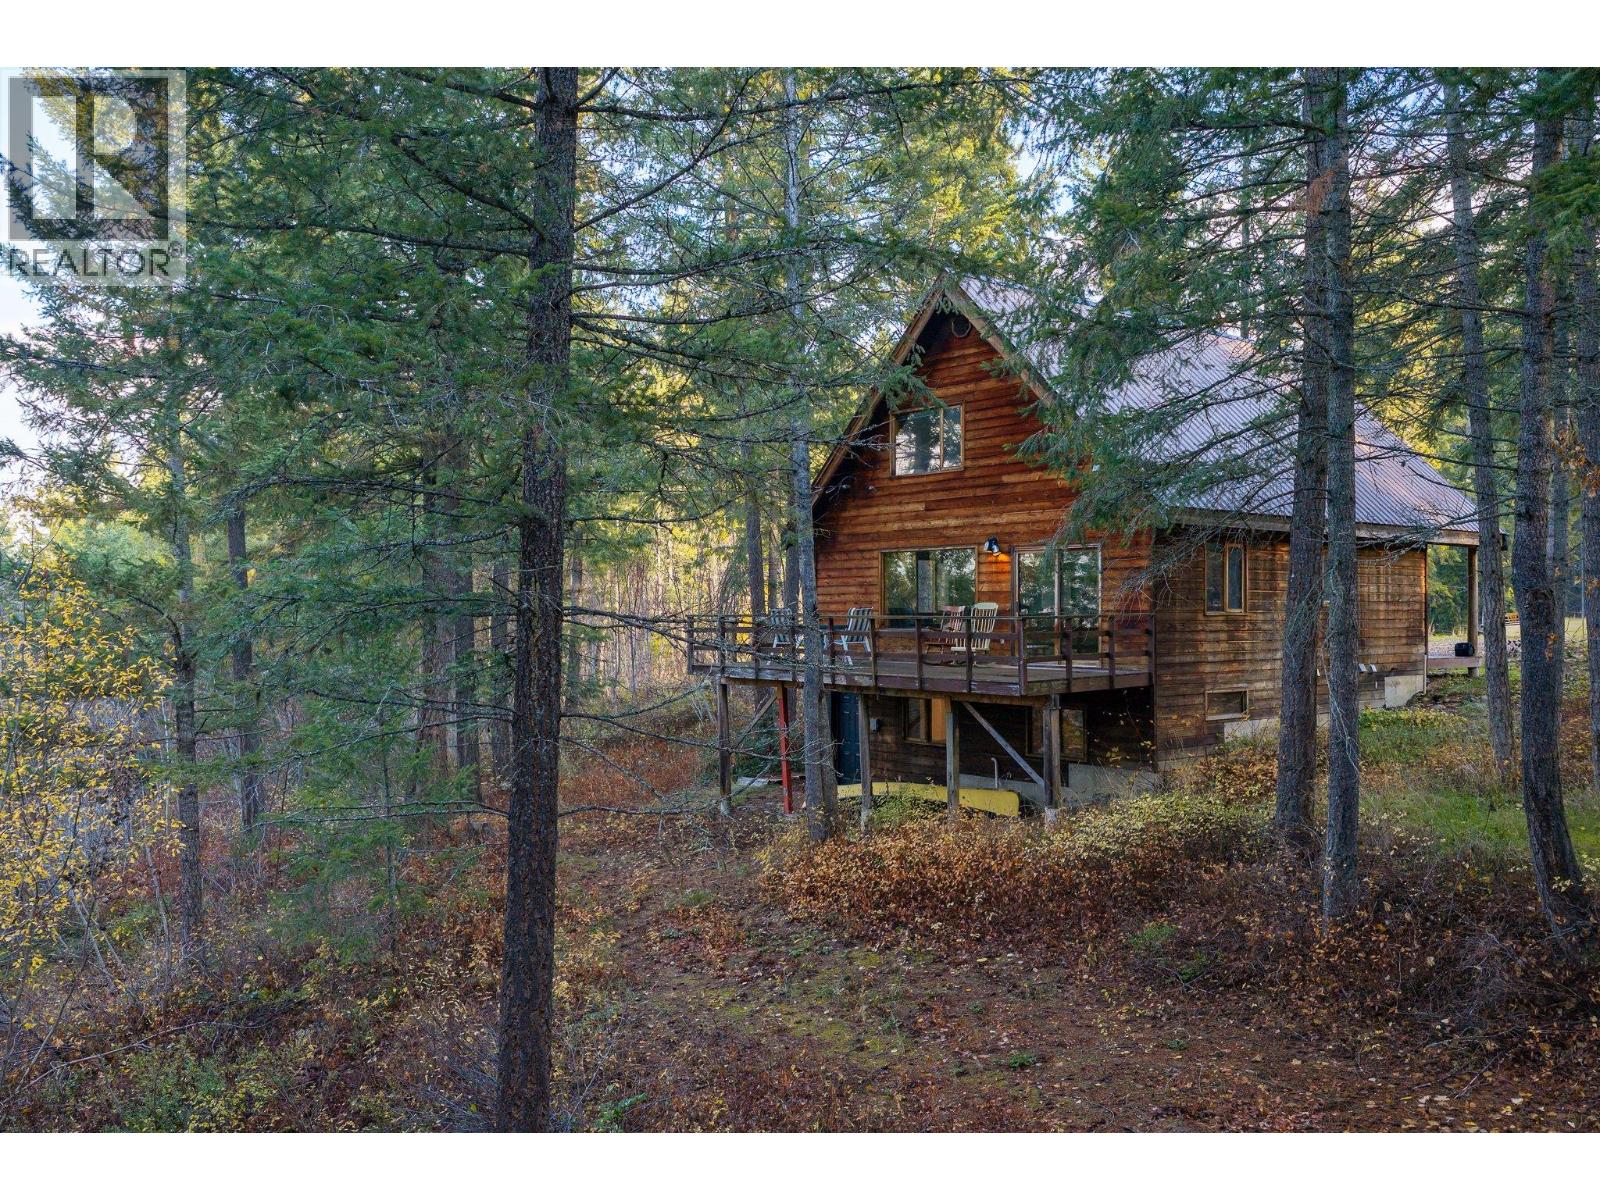
An outdoor enthusiast's dream, this picturesque 10-acre property in Deep Creek puts you at the gateway to some of the region's best hunting, fishing, and trail networks. Tucked privately in the heart of the property, the comfortable 4-bedroom home offers stunning views and is accessed by a winding double-switchback driveway that creates a true sense of seclusion. While you'll enjoy exceptional privacy, you'll also appreciate being part of a welcoming rural community where neighbours are known for lending a hand when needed. The essentials of rural living have been thoughtfully maintained and upgraded. The water system has been extensively updated with a new well pump, water purification and softening systems, and a large indoor cistern for added peace of mind. The metal roof has been thoroughly serviced with new fasteners, and unnecessary outbuildings have been removed to enhance the property's usability and appearance. Built in 1994, the cozy home offers solid fundamentals and plenty of character, with an opportunity for a new owner to add their own cosmetic touches over time. New kitchen appliances, new washer and dryer and 4 year old Hot water tank are already in place, providing a great start for future updates. A rare opportunity to enjoy privacy, views, recreation, and community on a beautiful 10-acre Deep Creek acreage. (id:56537)
Call (250)-864-7337 for showing information. |
| Details |
| Amenities Nearby : - |
Access : - |
Appliances Inc : Refrigerator |
| Community Features : Pets Allowed |
Features : Balcony |
Structures : - |
| Total Parking Spaces : 10 |
View : - |
Waterfront : - |
| Zoning Type : - |
| Building |
| Architecture Style : - |
Bathrooms (Partial) : 0 |
Cooling : - |
| Fire Protection : - |
Fireplace Fuel : - |
Fireplace Type : - |
| Floor Space : - |
Flooring : Carpeted, Wood, Vinyl |
Foundation Type : - |
| Heating Fuel : Electric |
Heating Type : Baseboard heaters, See remarks |
Roof Style : Unknown |
| Roofing Material : Metal |
Sewer : Septic tank |
Utility Water : Well |
| Basement |
| Type : Full |
Development : - |
Features : - |
| Land |
| Landscape Features : - |
| Rooms |
| Level : |
Type : |
Dimensions : |
| Basement |
Bedroom |
12'7'' x 17'1'' |
|
Laundry room |
9'10'' x 13'8'' |
|
Storage |
14'6'' x 9'3'' |
| Main level |
4pc Bathroom |
6'4'' x 8'3'' |
|
Bedroom |
10'9'' x 10'8'' |
|
Dining room |
11'7'' x 10'9'' |
|
Foyer |
6'4'' x 7'11'' |
|
Kitchen |
10'11'' x 10'9'' |
|
Living room |
14'8'' x 14'5'' |
| Second level |
3pc Ensuite bath |
10'2'' x 4'11'' |
|
Bedroom |
10'8'' x 19'2'' |
|
Primary Bedroom |
14'8'' x 17'2'' |
|
Data from sources believed reliable but should not be relied upon without verification. All measurements are
approximate.MLS®, Multiple Listing Service®, and all related graphics are trademarks of The Canadian Real Estate Association.
REALTOR®, REALTORS®, and all related graphics are trademarks of REALTOR® Canada Inc. a corporation owned by The Canadian Real Estate
Association and the National Association of REALTORS® .Copyright © 2023 Don Rae REALTOR® Not intended to solicit properties currently
under contract.
|