
|

|
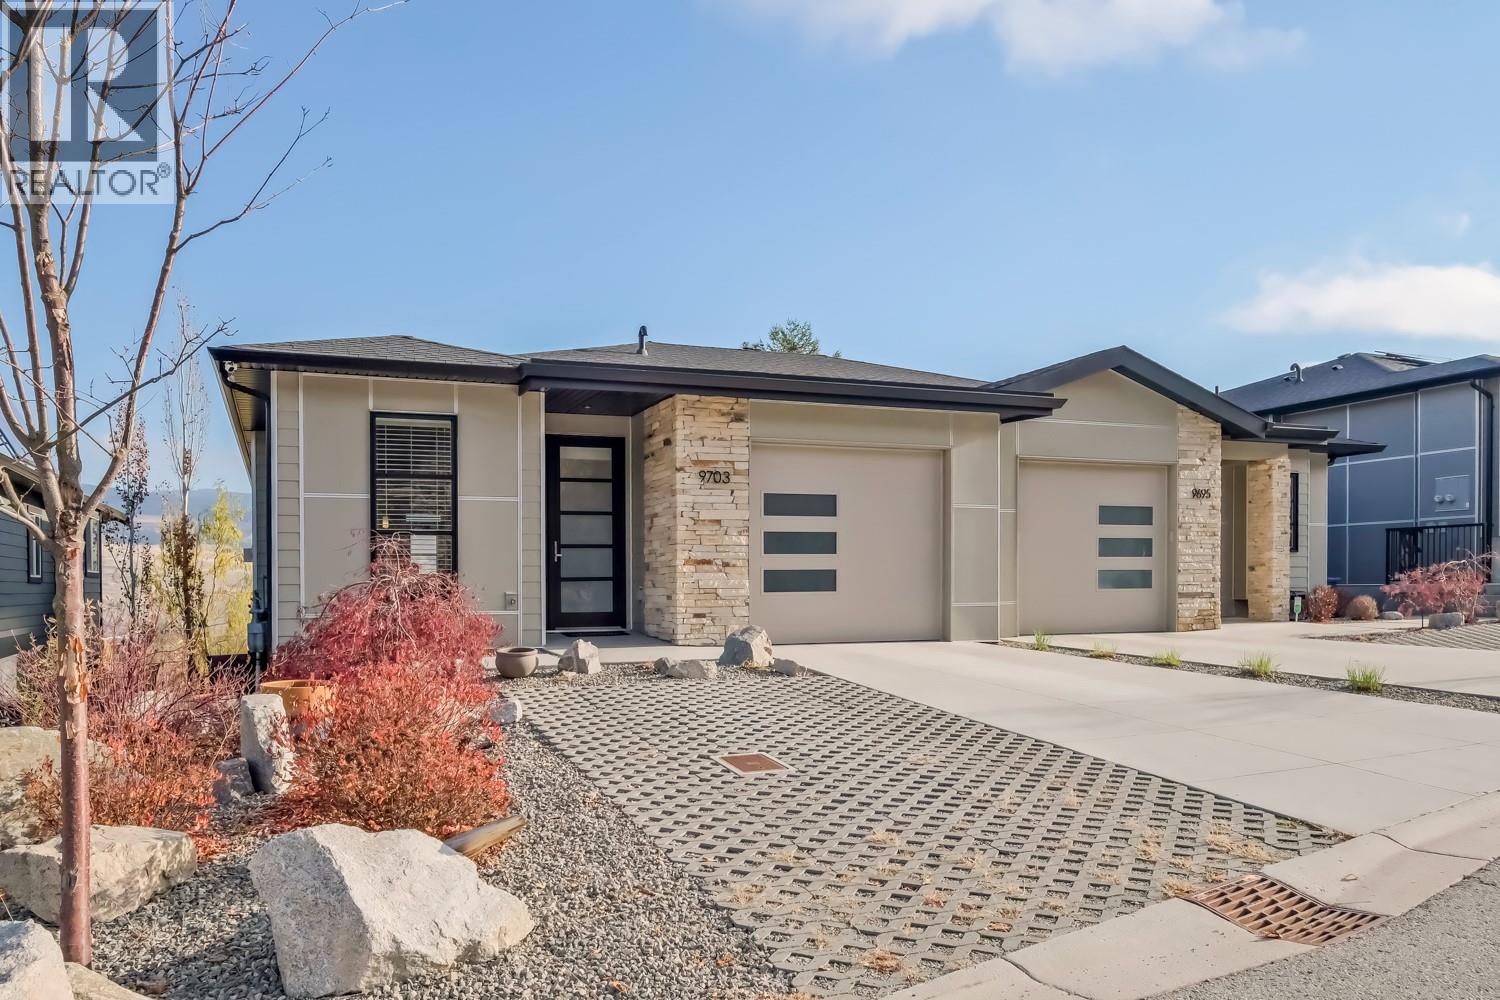
| 9703 Celeste Road Lake Country V4V2R9 |
|
| Price : $889,000 |
Listing ID : 10405465
|
2 
|
3 
|
| Property Type : Single Family |
Building Type : Duplex |
| Title : Freehold |
Finished Area : 2231 sqft |
| Built in : 2019 |
Total Parking Spaces : 3 |
|
|
Nestled in the heart of Lake Country, this immaculate half-duplex rancher offers stunning mountain and orchard views with NO STRATA FEES! Bright and inviting main level features 9' ceilings, custom blinds, large windows and durable vinyl plank flooring. The spacious living area is anchored by a cozy gas fireplace, while the gourmet island kitchen impresses with quartz countertops, soft-close cabinetry, and stainless steel appliances, including a gas range and built-in microwave. Step directly onto the large covered patio, perfect for entertaining or enjoying the beautiful view. The primary bedroom offers scenic views, a spacious walk-in closet, and a luxurious ensuite with dual vanities. The lower level is an entertainer's dream, featuring a dedicated theatre room, expansive rec room, wet bar, full-sized laundry room, additional bedroom, and full bathroom. Walk out to a second covered patio complete with a hot tub, ideal for year-round relaxation. The fully fenced, low-maintenance backyard offers a fire pit area and space to unwind. Additional highlights include an EV charger and hot water on demand. Whether you're looking for a place to call home or an investment opportunity, this property offers outstanding versatility and value. Enjoy a fantastic location just minutes from everyday amenities, beautiful nature trails, the Lake Country wine route, Okanagan Rail Trail, UBCO, and Kelowna International Airport. Luxury, lifestyle, and location — all in one exceptional home! (id:56537)
Call (250)-864-7337 for showing information. |
| Details |
| Amenities Nearby : Airport, Park, Schools, Shopping |
Access : Easy access |
Appliances Inc : Refrigerator, Dishwasher, Dryer, Range - Gas, Microwave, Washer |
| Community Features : Pets Allowed |
Features : Central island |
Structures : - |
| Total Parking Spaces : 3 |
View : Mountain view, Valley view, View (panoramic) |
Waterfront : - |
| Zoning Type : - |
| Building |
| Architecture Style : Ranch |
Bathrooms (Partial) : 1 |
Cooling : Central air conditioning |
| Fire Protection : - |
Fireplace Fuel : Gas |
Fireplace Type : Unknown |
| Floor Space : - |
Flooring : Carpeted, Vinyl |
Foundation Type : - |
| Heating Fuel : - |
Heating Type : Forced air, See remarks |
Roof Style : Unknown |
| Roofing Material : Asphalt shingle |
Sewer : Municipal sewage system |
Utility Water : Municipal water |
| Basement |
| Type : Full |
Development : - |
Features : - |
| Land |
| Landscape Features : Landscaped, Underground sprinkler |
| Rooms |
| Level : |
Type : |
Dimensions : |
| Lower level |
4pc Bathroom |
9'3'' x 5'10'' |
|
Bedroom |
13'0'' x 15'8'' |
|
Den |
21'8'' x 12'6'' |
|
Family room |
12'9'' x 36'7'' |
|
Laundry room |
5'6'' x 8'5'' |
|
Other |
2'7'' x 6'10'' |
|
Utility room |
13'1'' x 7'0'' |
| Main level |
2pc Bathroom |
4'10'' x 5'11'' |
|
4pc Ensuite bath |
7'11'' x 6'11'' |
|
Dining room |
18'1'' x 10'10'' |
|
Foyer |
5'6'' x 5'4'' |
|
Kitchen |
13'5'' x 13'10'' |
|
Living room |
13'5'' x 13'0'' |
|
Other |
8'0'' x 5'10'' |
|
Primary Bedroom |
13'0'' x 15'6'' |
|
Data from sources believed reliable but should not be relied upon without verification. All measurements are
approximate.MLS®, Multiple Listing Service®, and all related graphics are trademarks of The Canadian Real Estate Association.
REALTOR®, REALTORS®, and all related graphics are trademarks of REALTOR® Canada Inc. a corporation owned by The Canadian Real Estate
Association and the National Association of REALTORS® .Copyright © 2023 Don Rae REALTOR® Not intended to solicit properties currently
under contract.
|