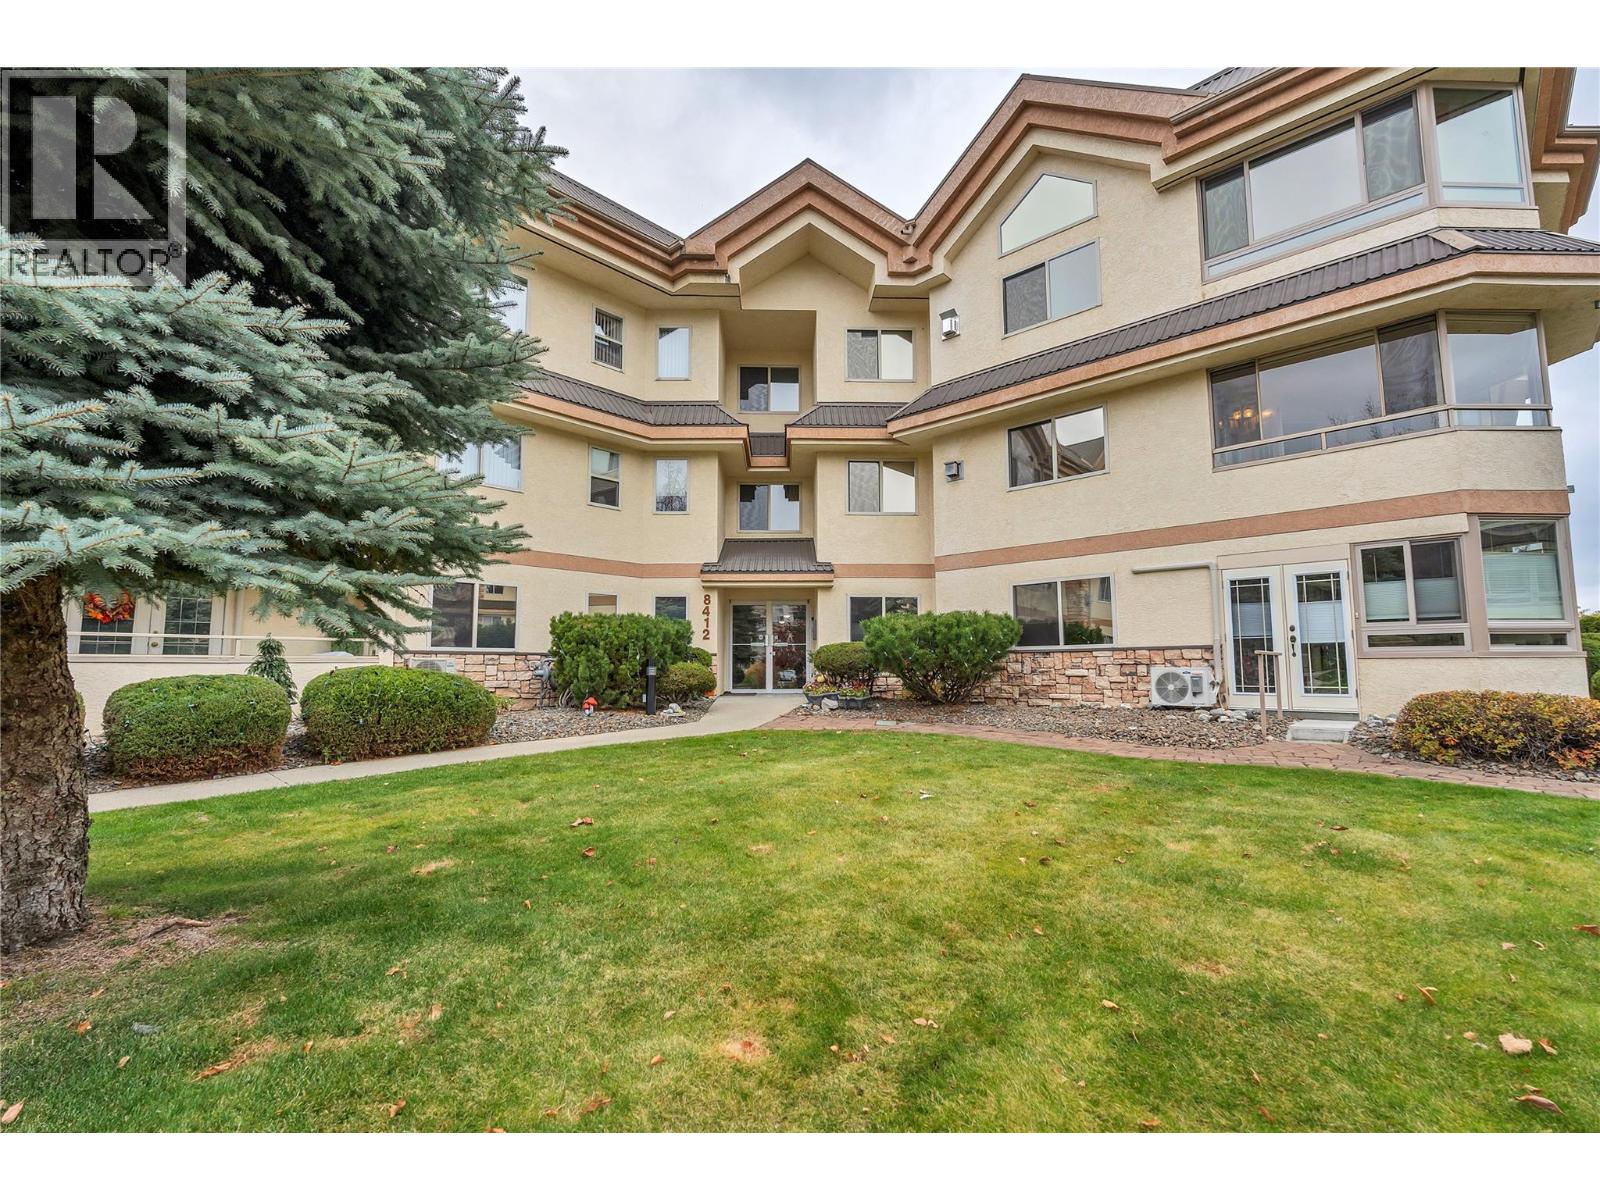
Enjoy comfortable, convenient living in this beautifully situated 2-bedroom, 2-bathroom condo offering 1,165 sq. ft. of inviting living space in the desirable Tamarack complex. Ideally located right beside the Silver Birch clubhouse and outdoor swimming pool, this home offers a wonderful opportunity to enjoy a relaxed, low-maintenance lifestyle. The spacious living room features a cozy gas fireplace, while the large glass-enclosed patio provides a versatile bonus space, perfect for a den, reading nook, or home office. Additional conveniences include in-suite laundry, secure underground parking, and a dedicated storage locker conveniently located on the same floor. Just a short walk to downtown, shopping, restaurants, parks, and recreation, this home offers the perfect balance of comfort, convenience, and community. Please note that Silver Birch is a 55+ complex, and small pets are permitted with approval. Whether you're looking to downsize or enjoy an easier lifestyle close to everything, this is a wonderful place to call home! (id:56537)
Call (250)-864-7337 for showing information. |
| Details |
| Amenities Nearby : - |
Access : - |
Appliances Inc : Refrigerator, Dishwasher, Dryer, Range - Electric, Washer |
| Community Features : Pets Allowed, Seniors Oriented |
Features : - |
Structures : Clubhouse |
| Total Parking Spaces : 1 |
View : - |
Waterfront : - |
| Zoning Type : - |
| Building |
| Architecture Style : - |
Bathrooms (Partial) : 1 |
Cooling : Wall unit |
| Fire Protection : - |
Fireplace Fuel : Gas |
Fireplace Type : Unknown |
| Floor Space : - |
Flooring : Mixed Flooring |
Foundation Type : - |
| Heating Fuel : - |
Heating Type : Baseboard heaters |
Roof Style : - |
| Roofing Material : - |
Sewer : Municipal sewage system |
Utility Water : Municipal water |
| Basement |
| Type : - |
Development : - |
Features : - |
| Land |
| Landscape Features : - |
| Rooms |
| Level : |
Type : |
Dimensions : |
| Main level |
3pc Ensuite bath |
Measurements not available |
|
4pc Bathroom |
Measurements not available |
|
Bedroom |
9'8'' x 13'11'' |
|
Dining room |
11'11'' x 11'4'' |
|
Kitchen |
12'1'' x 15'1'' |
|
Laundry room |
6'1'' x 10'7'' |
|
Living room |
11'6'' x 16'10'' |
|
Primary Bedroom |
11'9'' x 11'11'' |
|
Sunroom |
11'9'' x 11'1'' |
|